


5352 Highview Dr, Crestview, FL, 32539
About This Home
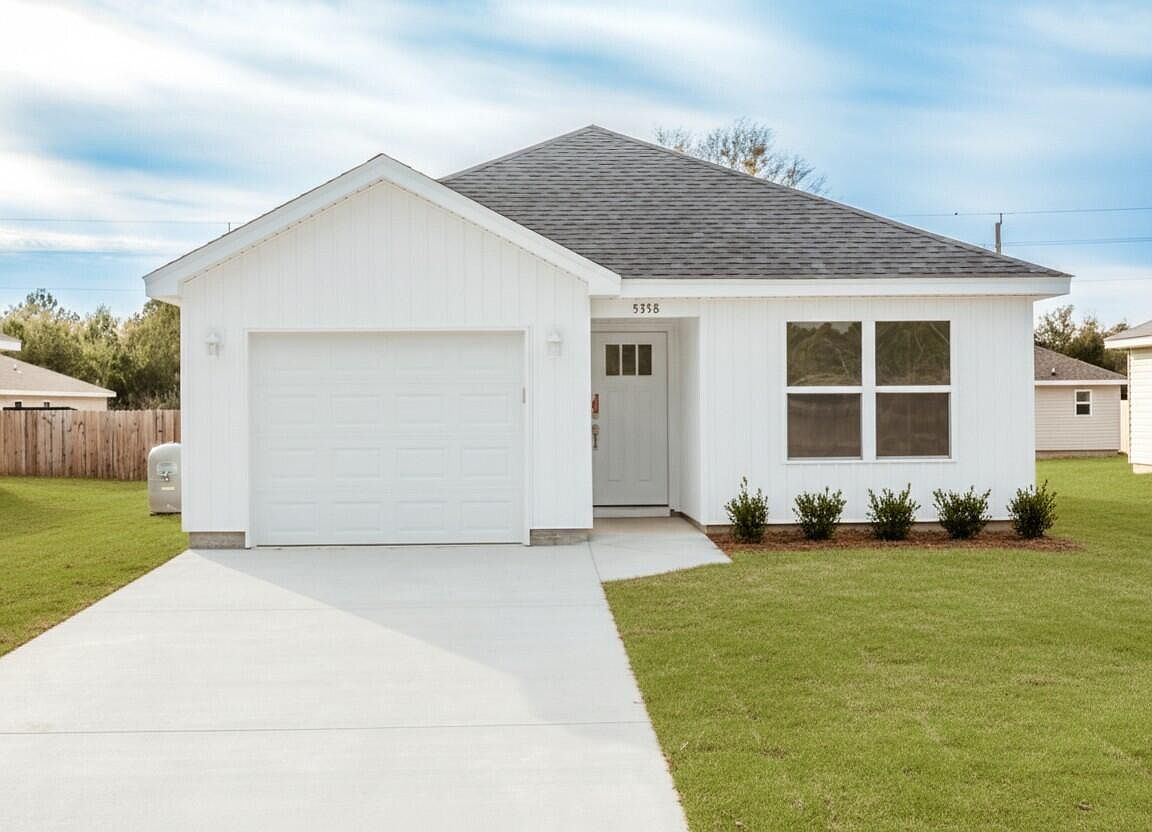
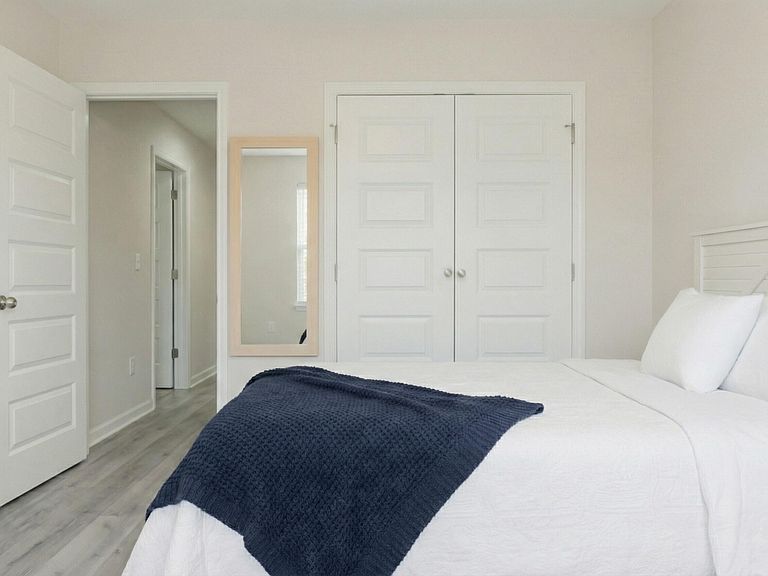
Seller is offering up to $3,000 in buyer incentives, which may be applied toward closing costs or divided between closing costs and a builder package that can include blinds, washer and dryer, refrigerator, irrigation, or a fence (restrictions apply), This beautifully crafted 2-bedroom, 2-bath home offers the perfect blend of style, functionality, comfort, and affordability which is ideal for first-time buyers, downsizers, or investors alike. Step inside to discover luxury vinyl plank flooring flowing seamlessly throughout the entire home, creating a modern and cohesive feel. Just off the entry, you'll find the first bedroom conveniently located across from the garage entrance. Continue down the hall into the bright and inviting open-concept living area and kitchen, filled with natural light. The kitchen is thoughtfully designed with a spacious island, ample cabinet storage, elegant quartz countertops, and sleek stainless steel appliance. Making it both beautiful and practical for everyday living and entertaining. Privately situated at the rear of the home, the larger primary bedroom features its own en-suite bathroom, offering a comfortable retreat at the end of the day. Enjoy the added benefit of fiber internet throughout the neighborhood, delivering fast and reliable connectivity for remote work, streaming, or gaming. With no HOA restrictions, you'll have the freedom and flexibility to truly make this home your own. Don't miss the opportunity to own this move-in ready gem that combines modern finishes with exceptional value. (*some photos are virtually staged, photos are of existing home with same floor plan.)
Getting Around
 Car-Dependent
 Very Limited Transit
 Somewhat Bikeable
Schools
Construction
Condition
- Property condition: Under Construction
- Year built: 2026
Materials
- Foundation: Slab
- Roof: Shingle
- Construction materials: Vinyl Siding
Type & Style
- Home type: SingleFamily
- Architectural style: Traditional
- Property subType: Single Family Residence
Interior
Appliances
- Appliances included: Dishwasher,Microwave,Electric Water Heater
- Laundry features: Washer/Dryer Hookup
Bedroom
- Level: First
- Area: 100
- Dimensions: 10 x 10
Bedrooms & Bathrooms
- Bedrooms: 2
- Bathrooms: 2
- Full bathrooms: 2
Features
- Kitchen Island
- Flooring: Vinyl
- Common walls with other units/homes: No Common Walls
Heating & Cooling
- Heating features: Central
- Cooling features: Central Air,Ceiling Fan(s)
Interior Area
- Total structure area: 971
- Total interior livable area: 971 sqft
Kitchen
- Level: First
- Area: 180
- Dimensions: 15 x 12
Living Room
- Level: First
- Area: 195
- Dimensions: 15 x 13
Master Bedroom
- Level: First
- Area: 182
- Dimensions: 13 x 14
Property
Details
- Parcel number: 133N22117000030340
- Zoning description: Resid Single Family
Features
- Stories: 1
- Patio & porch: Patio
Lot
- Lot size: 5,662 sqft
- Features: Cleared,Level
- Lot size dimensions: 111 x 50
Parking
- Parking features: Garage Door Opener
- Has garage: Yes
Climate Risk is Financial Risk
Every home has a financial story beyond the listing price. Below, you’ll see the climate risks that could affect this property — and in Bills & Affordability, how those risks may influence repairs, insurance, utilities, and long-term value.
Biggest Threats for This Home
- Lightning

- Hurricane

- Tornado

- Cold Wave

- Heat Wave

- Strong Wind

- Wildfire

- Tsunami

How This Home’s Risks Compare
FEMA Declared Disasters in Okaloosa County and Florida
Understanding the Costs
Financial advisors generally recommend spending no more than 30% of your gross household income on housing costs. In practice, many households stretch to 35% or beyond — especially in high-cost markets.
Estimated Costs Today
| Monthly | Annual | |
|---|---|---|
| Mortgage | $1,061 | $12,732 |
| Home Insurance * | $113 | $1,356 |
| Property Taxes | $103 | $1,236 |
| Electricity | $197 | $2,366 |
| Total | $1,474 | $17,688 |
Income You'd Need if You Spent...
Florida FAIR Plan Programs

How Costs Could Change Over Time
Climate risk is quickly impacting all of the major home ownership costs. Adjust the growth rates and percentage of income spent on housing below to see how your housing costs could change over the next 10 years — and what income you'd need to keep up.
Comparing Against the Market
Price Per Sq Ft
vs Other Active Listings
Avg $/sqft
vs Homes Sold Last Month
Median $/sqft
Current Market Trends
Median Price Per Square Foot
The median price per square foot of homes sold in this area each month. Compare this to this listing's price per square foot to gauge whether the home is priced in line with recent sales.
Historicals for This Listing
Zestimate History ($/sqft)
Price History
| Date | Event | Price |
|---|---|---|
| 2026-05-11 | Price change | $199,900 |
| 2026-04-17 | Price change | $209,900 |
| 2026-02-17 | Listed for sale | $219,900 |
 View on Zillow