


6802/6804 Florence Dr, Midlothian, TX, 76065
About This Home
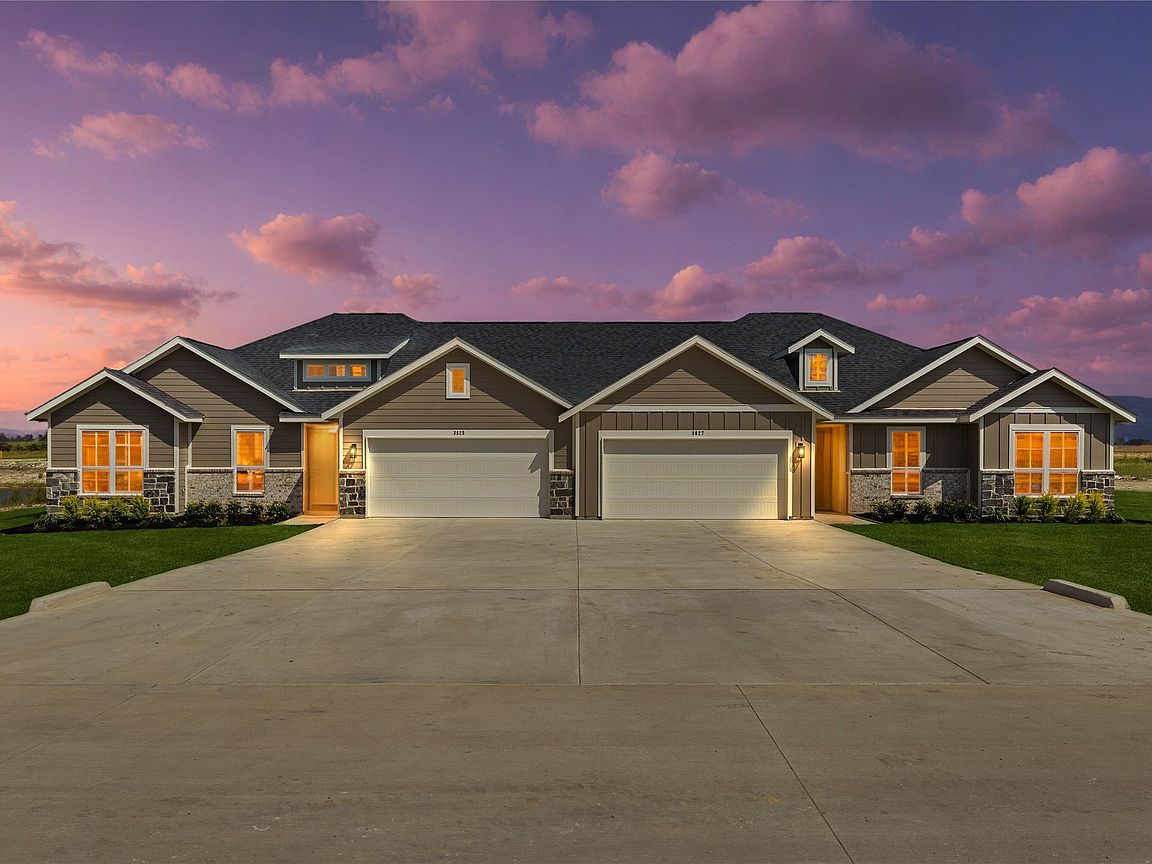
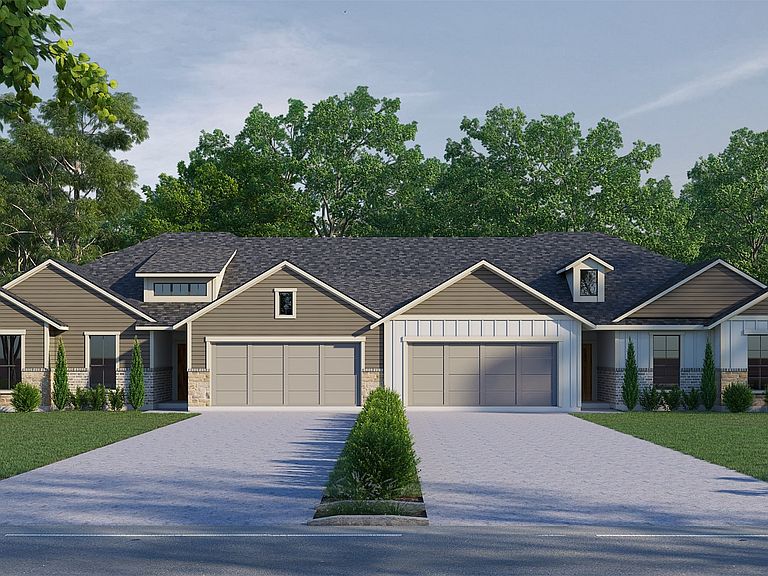
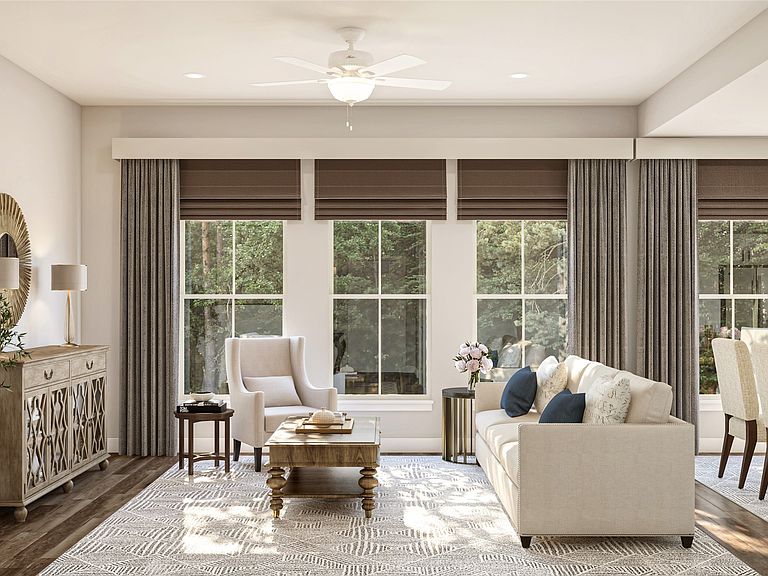
Builder offering rate buy-down options through preferred lender—as low as 4.25%. Select units are already pre-leased, and additional first-year property management incentives are available. A prime, turnkey addition to any investment portfolio. Fully leased and cash-flowing from day one, this luxury duplex is a standout investment in the booming DFW market. Built Class-A and designed for long-term performance, this new construction property sits on spacious acre lots with the added advantage of low property taxes—making it an ideal long-term hold. Each of the two thoughtfully designed single-story units offers approximately 1,653 SF of open-concept living space, featuring 3 bedrooms plus a versatile flex room (perfect as a fourth bedroom, office, or media space), 2 full baths, and an attached 2-car garage. Covered patios and private fenced backyards enhance tenant appeal with seamless indoor-outdoor living. Located at the corner of 875 and Edgewood Rd in the desirable Edgewood Estates community of Midlothian and zoned to highly regarded Waxahachie ISD. Just 30 minutes to both Downtown Dallas and Fort Worth, and only 8–10 minutes to Methodist Midlothian Medical Center, Baylor Scott & White Waxahachie, plus major retail and dining destinations. Easy access to major employment hubs further strengthens rental demand. Stabilized, income-producing, and positioned in one of North Texas’ fastest-growing corridors—opportunities like this don’t sit still.
Getting Around
 Car-Dependent
 Very Limited Transit
 Somewhat Bikeable
Schools
Construction
Condition
- New construction: Yes
- Year built: 2026
Materials
- Foundation: Slab
- Roof: Composition
- Construction materials: Brick,Stone Veneer,Wood Siding
Type & Style
- Home type: SingleFamily
- Property subType: Duplex,Multi Family
Interior
Appliances
- Appliances included: Dishwasher,Electric Oven,Electric Range,Microwave
Bedrooms & Bathrooms
- Bedrooms: 8
- Bathrooms: 4
- Full bathrooms: 4
Features
- Double Vanity,Granite Counters,Kitchen Island,Pantry,Walk-In Closet(s)
- Flooring: Carpet,Luxury Vinyl Plank
- Fireplace features: None
Heating & Cooling
- Heating features: Electric
- Cooling features: Electric
Interior Area
- Total structure area: 3,306
- Total interior livable area: 3,306 sqft
Property
Details
- Parcel number: 000000
Features
- Levels: One
- Stories: 1
- Pool features: None
- Patio & porch: Covered
- Fencing: Back Yard,Chain Link,Wood
Lot
- Lot size: 1 Acres
- Features: Acreage
Parking
- Total spaces: 2
- Parking features: Concrete,Direct Access,Door-Single,Driveway,Garage Faces Front,Garage,Kitchen Level
- Has garage: Yes
- Attached garage spaces: 2
- Covered spaces: 2
- Has uncovered spaces: Yes
Climate Risk is Financial Risk
Every home has a financial story beyond the listing price. Below, you’ll see the climate risks that could affect this property — and in Bills & Affordability, how those risks may influence repairs, insurance, utilities, and long-term value.
Biggest Threats for This Home
- Hail

- Cold Wave

- Heat Wave

- Inland Flooding

- Lightning

- Tornado

- Wildfire

- Winter Weather

How This Home’s Risks Compare
FEMA Declared Disasters Across Texas Counties
Understanding the Costs
Financial advisors generally recommend spending no more than 30% of your gross household income on housing costs. In practice, many households stretch to 35% or beyond — especially in high-cost markets.
Estimated Costs Today
| Monthly | Annual | |
|---|---|---|
| Mortgage | $3,534 | $42,408 |
| Home Insurance * | $384 | $4,608 |
| Property Taxes | $722 | $8,664 |
| Electricity | $363 | $4,356 |
| Total | $5,003 | $60,036 |
Income You'd Need if You Spent...
Texas FAIR Plan Programs

How Costs Could Change Over Time
Climate risk is quickly impacting all of the major home ownership costs. Adjust the growth rates and percentage of income spent on housing below to see how your housing costs could change over the next 10 years — and what income you'd need to keep up.
Comparing Against the Market
Price Per Sq Ft
vs Other Active Listings
Avg $/sqft
vs Homes Sold Last Month
Median $/sqft
Current Market Trends
Median Price Per Square Foot
The median price per square foot of homes sold in this area each month. Compare this to this listing's price per square foot to gauge whether the home is priced in line with recent sales.
Historicals for This Listing
Zestimate History ($/sqft)
Price History
| Date | Event | Price |
|---|---|---|
| 2026-04-19 | Price change | $699,000 |
| 2026-02-17 | Listed for sale | $699,900 |
New Construction
 View on Zillow