



232 Meador Ln, Vine Grove, KY, 40175
About This Home
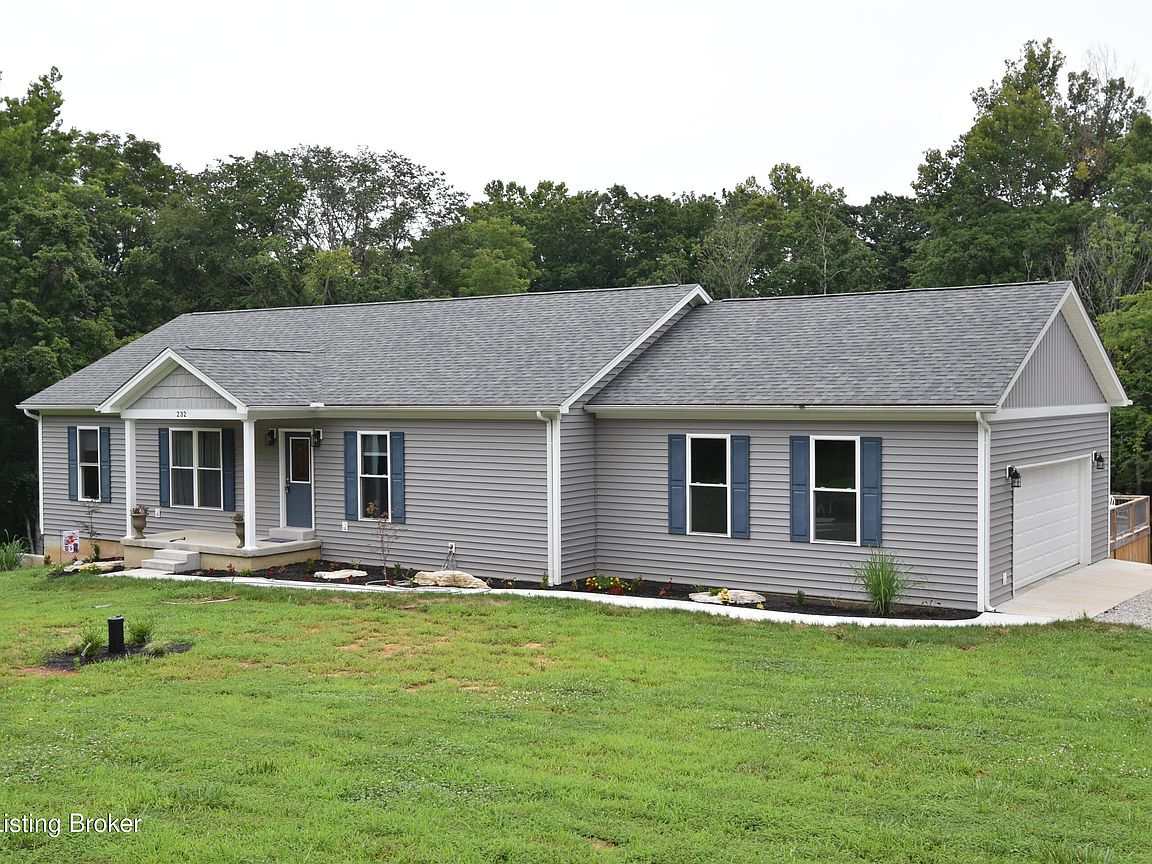
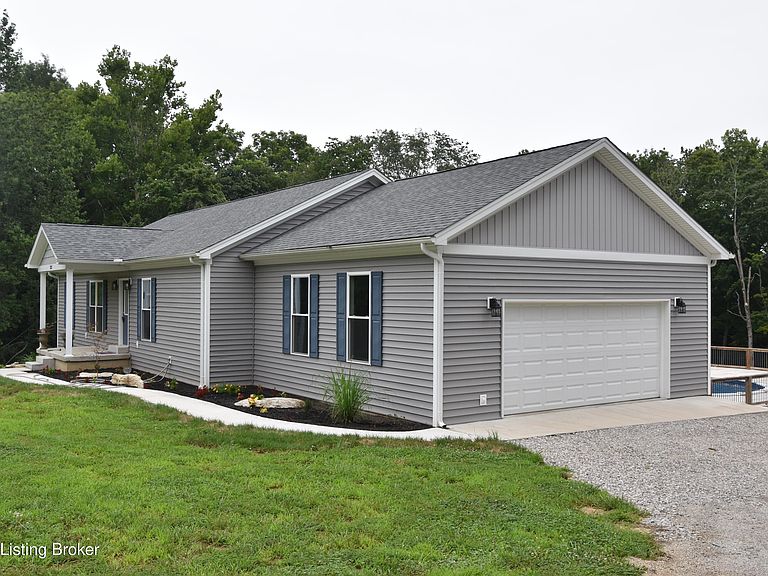
NEW PRICE! Welcome Home! Amazing New Construction Home (Built 2024) situated on 6.47 stunning acres w/2 Ponds. 4BR/3 Full Bath, Finished Walkout Bsmt, Pool, 2.5 Garage Plus separate 3 Car Garage w/Pristine Professional Workshop w/utilities, Ponds, Cave on property, Spring fed Creek, Woods, Wildlife & so much More. A Dream Home & Property to call your own. This professionally built home checks all the boxes, Move-In Ready with a perfect set up Finished Walkout (w/9ft ceilings) & 2nd Kitchen for guests/family, etc. Amazing deck, Pool & Views. Running creek, Ponds & cave located on the rear of the tree filled property make a secluded paradise. Gotta come see and walk property to appreciate the beauty. Just a short drive to the New E-town Kroger, shopping, restaurants & more. CALL TODAY! Custom Built, & Custom detail throughout...from Custom built Walkin closets & to detailed custom Spice racks & kitchen drawers....so much to mention, we ran out of space. You won't be disappointed.
Getting Around
 Car-Dependent
 Very Limited Transit
 Somewhat Bikeable
Schools
Construction
Condition
- Year built: 2024
Materials
- Foundation: Concrete Perimeter
- Roof: Shingle
- Construction materials: Cement Siding,Vinyl Siding,Wood Frame
Type & Style
- Home type: SingleFamily
- Architectural style: Contemporary,Ranch
- Property subType: Single Family Residence
Interior
Basement
- Has basement: Yes
- Basement: Exterior Entry,Walkout Finished
Bedroom
- Level: First
Bedroom
- Level: First
Bedroom
- Level: Basement
Bedrooms & Bathrooms
- Bedrooms: 4
- Bathrooms: 3
- Full bathrooms: 3
Breakfast Room
- Level: First
Family Room
- Level: Basement
Features
- Finished area below ground: 1,540
- Finished area above ground: 1,560
Full Bathroom
- Level: Basement
Full Bathroom
- Level: Basement
Heating & Cooling
- Heating features: Electric,Forced Air
- Cooling features: Central Air
Interior Area
- Total structure area: 1,560
- Total interior livable area: 3,100 sqft
Kitchen
- Level: First
Laundry
- Level: First
Living Room
- Level: First
Other
- Level: Basement
Other
- Level: Basement
Primary Bathroom
- Level: First
Primary Bedroom
- Level: First
Property
Details
- Parcel number: 15623T
Features
- Stories: 1
- Private pool: Yes
- Pool features: Above Ground
- Patio & porch: Deck,Patio,Porch
- Exterior features: See Remarks,Balcony
- Fencing: Partial
- Waterfront features: Creek
Lot
- Lot size: 6.47 Acres
- Features: Pond on Lot,See Remarks,Cleared,Dead End,Wooded
Parking
- Total spaces: 5
- Parking features: Detached,Attached,Entry Rear,Entry Side,See Remarks
- Has garage: Yes
- Attached garage spaces: 5
- Covered spaces: 5