

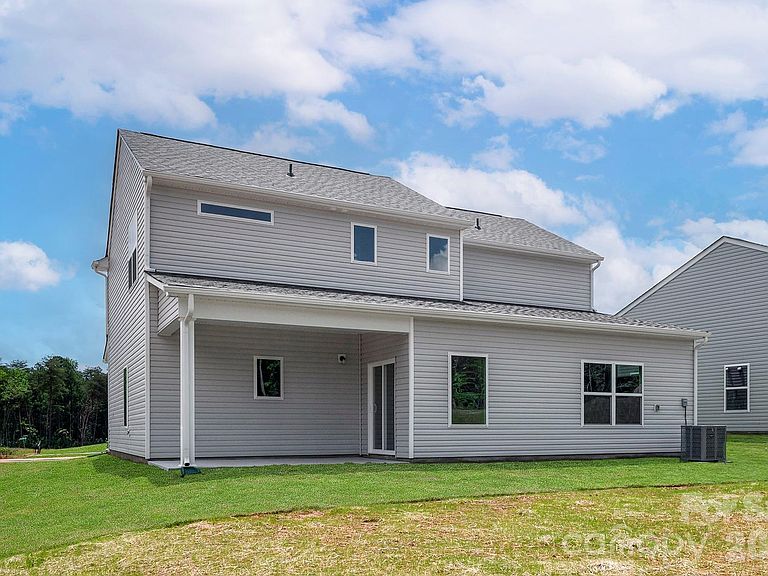


6710 Fairford Dr, Charlotte, NC, 28215
4beds
3baths
2,218sqft
$462,900
$209price/sqft
$2,971/moest. monthly cost
$118,840/yrincome needed
About This Home
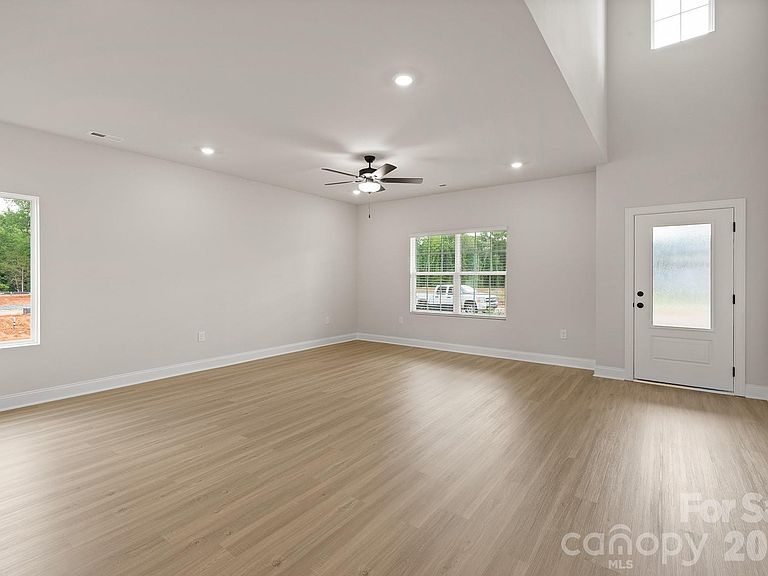
The Graham – Space, Style, and Smart Investment Come see what is included in this home: The Graham offers: 4 spacious bedrooms 2-story functional layout Flexible front room for office or bonus space Open-concept living and dining Granite countertops Stainless steel appliances Designer flooring With premium upgrades already included, you avoid costly add-ons and surprises. The thoughtful layout maximizes usable space while maintaining modern style. More home. More included. More value.
Getting Around
4
 Car-Dependent
0
 No Nearby Transit
10
 Somewhat Bikeable
Schools
5/10
4/10
2/10
Construction
Condition
- New construction: Yes
- Year built: 2026
Materials
- Foundation: Slab
- Construction materials: Shingle/Shake,Stone,Vinyl
Other
- Builder model: Graham
- Builder name: LGI Homes
Type & Style
- Home type: SingleFamily
- Property subType: Single Family Residence
Interior
Appliances
- Appliances included: Dishwasher,Disposal,Electric Oven,Electric Range,Microwave,Oven,Refrigerator,Self Cleaning Oven
- Laundry features: Electric Dryer Hookup,Inside,Laundry Room,Main Level,Washer Hookup
Bedrooms & Bathrooms
- Bedrooms: 4
- Bathrooms: 3
- Full bathrooms: 2
- 1/2 bathrooms: 1
- Main level bedrooms: 1
Features
- Soaking Tub,Kitchen Island,Pantry,Storage,Walk-In Closet(s),Walk-In Pantry
- Door features: French Doors,Sliding Doors
- Attic: Pull Down Stairs
- Finished area below ground: 0
- Finished area above ground: 2,218
Heating & Cooling
- Heating features: Central,Electric,Heat Pump,Zoned
- Cooling features: Ceiling Fan(s),Dual,Electric,Heat Pump,Zoned
Interior Area
- Total structure area: 2,218
- Total interior livable area: 2,218 sqft
Kitchen
- Features: Breakfast Bar
- Level: Main
- Area: 182
- Dimensions: 14' 0" X 13' 0"
Living Room
- Level: Main
- Area: 360
- Dimensions: 18' 0" X 20' 0"
Primary Bedroom
- Level: Main
- Area: 224
- Dimensions: 14' 0" X 16' 0"
Property
Details
- Parcel number: 10805416
- Zoning: R-4
- Special condition: Standard
Features
- Levels: Two
- Stories: 2
- Patio & porch: Covered,Patio,Rear Porch
- Fencing: Back Yard
Lot
- Lot size: 0.16 Acres
- Features: Paved
Parking
- Total spaces: 2
- Parking features: Driveway,Attached Garage,Garage Door Opener,Garage on Main Level
- Has garage: Yes
- Attached garage spaces: 2
- Covered spaces: 2
- Has uncovered spaces: Yes