


265 Raffini, Irvine, CA, 92618
About This Home
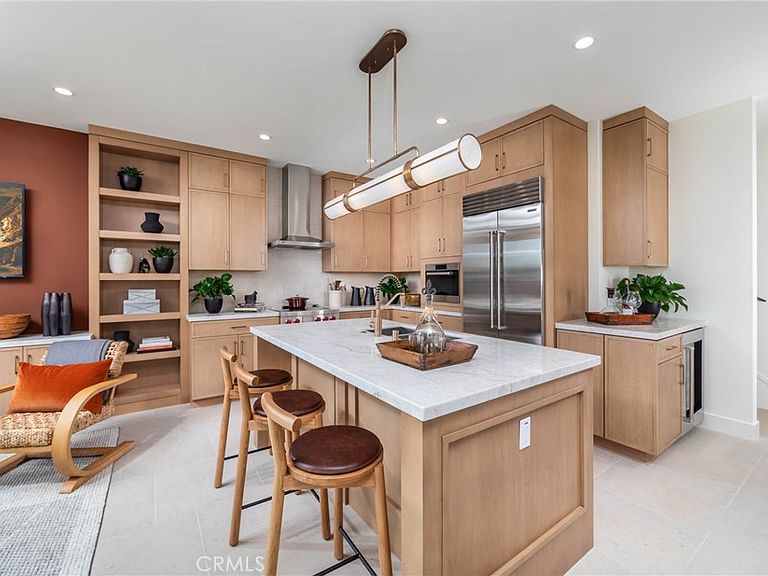
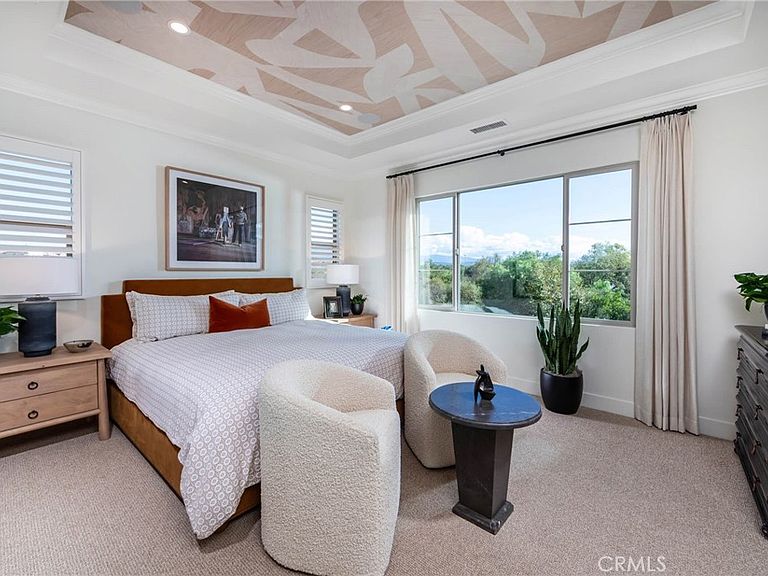
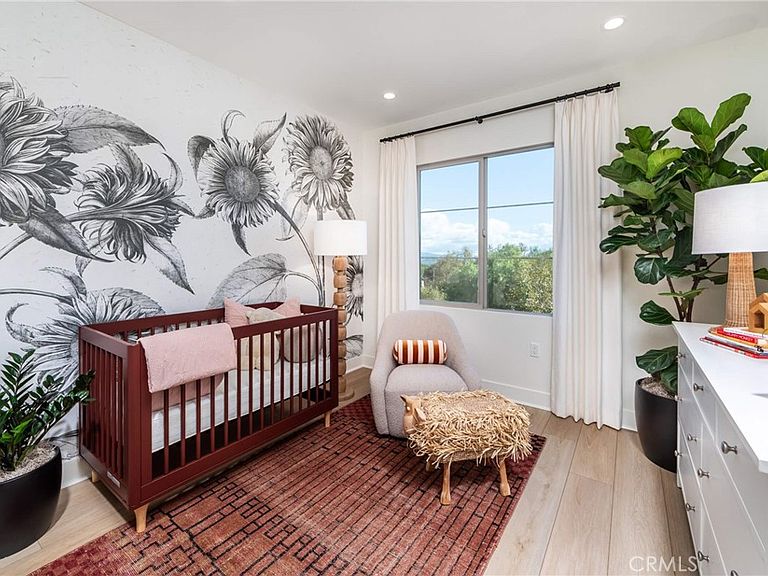
Come visit the last new home community to be built in the Irvine Spectrum area! This homesite is one of only 6 plan 2s to be built on our view/perimeter side facing open space, trees, & beautiful buildings in the distance! Hurry in as 2 have already been sold, once this home is sold, only 6 plan 2 view homesites remain in the future! This brand new, beautiful home is under construction and scheduled to be ready at the end of July for a late summer move in! Brand new floorplans never before built without an inch of wasted space! Secure front door entry with a Doorbird system to screen your visitors to your home! All electric homes with induction high end Wolf range & oven, Cove dishwasher & Wolf microwave as standard appliances! Built in Sub Zero is included to finish off your designer kitchen! Standard quartz countertops in kitchen, primary & secondary baths with options to upgrade your countertops with the Design Center. Primary shower is 3x6 Dal tile with options to upgrade to other finishes! Solar is included in the price of the home at no additional cost to the buyer! This home is on our perimeter/open space side with views of open space, trees & lights at night of the nearby luxury apartments. Photos of view posted on the listing! Other plans available with similar locations or interior locations at a lower price point! Gated entry, private pool, spa & 2 neighborhood parks are here to enjoy! Only 7 miles to Laguna Beach, a 5 minute drive to entertainment, shopping & dining at the world class Irvine Spectrum Center! Freeway close to the 405 in a few minutes!
Getting Around
 Car-Dependent
 Minimal Transit
 Somewhat Bikeable
Schools
Construction
Condition
- Property condition: Under Construction
- New construction: Yes
- Year built: 2026
Materials
- Foundation: Pillar/Post/Pier,Slab
- Roof: Concrete
- Construction materials: Block,Drywall,Stucco
Other
- Builder model: 1
- Builder name: California Pacific Homes
Type & Style
- Home type: SingleFamily
- Architectural style: Mediterranean
- Property subType: Single Family Residence
Interior
Appliances
- Appliances included: Convection Oven,Dishwasher,Electric Cooktop,Electric Oven,Electric Range,Electric Water Heater,Disposal,Microwave,Refrigerator,Self Cleaning Oven,Water To Refrigerator,Water Heater
- Laundry features: Washer Hookup,Electric Dryer Hookup,Inside,Laundry Closet,Stacked
Bathroom
- Features: Bathroom Exhaust Fan,Dual Sinks,Enclosed Toilet,Low Flow Plumbing Fixtures,Quartz Counters,Tub Shower,Vanity,Walk-In Shower
Bedroom
- Features: All Bedrooms Up
Bedrooms & Bathrooms
- Bedrooms: 3
- Bathrooms: 3
- Full bathrooms: 2
- 1/2 bathrooms: 1
- Main level bathrooms: 1
Features
- Breakfast Bar,Coffered Ceiling(s),Eat-in Kitchen,Open Floorplan,Quartz Counters,Recessed Lighting,All Bedrooms Up,Walk-In Closet(s)
- Door features: Panel Doors,Sliding Doors
- Window features: Double Pane Windows,Low-Emissivity Windows
- Flooring: Carpet,Tile
- Fireplace features: None
- Common walls with other units/homes: No Common Walls
Heating & Cooling
- Heating features: Central,Electric,Heat Pump,Solar
- Cooling features: Central Air,Electric,Heat Pump
Interior Area
- Total interior livable area: 1,493 sqft
Kitchen
- Features: Built-in Trash/Recycling,Kitchen Island,Kitchen/Family Room Combo,Quartz Counters
Other
- Features: Walk-In Closet(s)
Property
Accessibility
- Accessibility features: Parking
Details
- Special condition: Standard
Features
- Levels: Two
- Stories: 2
- Entry location: 1
- Private pool: Yes
- Pool features: Private,Association
- Exterior features: Rain Gutters
- Has spa: Yes
- Spa features: Association,Community,Private
- Fencing: Block,Excellent Condition
- Has view: Yes
- View description: Mountain(s),Trees/Woods
Lot
- Lot size: 1,500 sqft
- Features: Drip Irrigation/Bubblers,Front Yard,Sprinklers In Front,Near Park,Street Level,Zero Lot Line
Parking
- Total spaces: 2
- Parking features: Garage Faces Front,Garage,Guest
- Has garage: Yes
- Attached garage spaces: 2
- Covered spaces: 2
Climate Risk is Financial Risk
Every home has a financial story beyond the listing price. Below, you’ll see the climate risks that could affect this property — and in Bills & Affordability, how those risks may influence repairs, insurance, utilities, and long-term value.
Biggest Threats for This Home
- Earthquake

- Inland Flooding

- Wildfire

- Heat Wave

- Landslide

How This Home’s Risks Compare
FEMA Declared Disasters in Orange County and California
Understanding the Costs
Financial advisors generally recommend spending no more than 30% of your gross household income on housing costs. In practice, many households stretch to 35% or beyond — especially in high-cost markets.
Estimated Costs Today
| Monthly | Annual | |
|---|---|---|
| Mortgage | $9,811 | $117,732 |
| Home Insurance * | $155 | $1,860 |
| Property Taxes | $1,034 | $12,408 |
| Electricity | $398 | $4,786 |
| Total | $11,398 | $136,776 |
Income You'd Need if You Spent...
California FAIR Plan Programs
How Costs Could Change Over Time
Climate risk is quickly impacting all of the major home ownership costs. Adjust the growth rates and percentage of income spent on housing below to see how your housing costs could change over the next 10 years — and what income you'd need to keep up.
Comparing Against the Market
Price Per Sq Ft
vs Other Active Listings
Avg $/sqft
vs Homes Sold Last Month
Median $/sqft
Current Market Trends
Median Price Per Square Foot
The median price per square foot of homes sold in this area each month. Compare this to this listing's price per square foot to gauge whether the home is priced in line with recent sales.
Historicals for This Listing
Zestimate History ($/sqft)
Price History
| Date | Event | Price |
|---|---|---|
| 2026-02-17 | Listed for sale | $1,923,152 |
 View on Zillow