



638 Soul Aly #107, Alpharetta, GA, 30009
About This Home
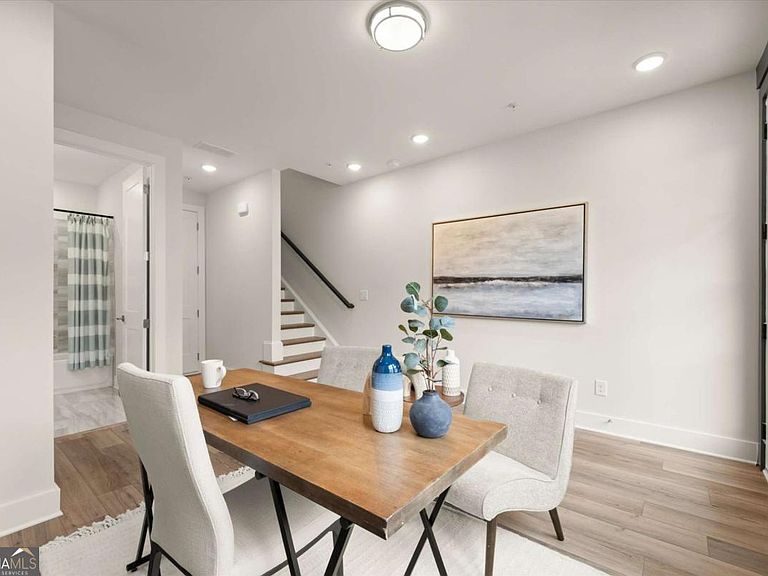
Welcome to The Anniston at The Gathering, a contemporary townhome offering 1,644 sq. ft. of stylish, modern living with 2 bedrooms, a flex space and 3 full baths. Thoughtfully designed and professionally curated, this residence showcases elevated finishes and refined details throughout. The terrace level features a flexible space ideal for a home office, gym, or guest area, complete with a full bath and access to the one-car garage. On the main level, enjoy 10-foot ceilings and an open-concept layout connecting the kitchen, dining, and living areas. The gourmet kitchen includes KitchenAid appliances, quartz countertops, and maple cabinetry, while the living area opens to a covered balcony-perfect for relaxing or entertaining and extending your living space outdoors. Upstairs, the primary suite offers a spacious walk-in closet and a spa-inspired bath with dual vanities, quartz counters, and a glass-enclosed shower. A secondary bedroom with its own full bath provides comfort and privacy for guests or family. Located in The Gathering, just minutes from downtown Alpharetta, Avalon, and top-rated schools, residents enjoy direct access to the Alpha Loop plus community amenities including a garden, firepit, and dog park. Even more exciting-plans are underway for a future mixed-use development featuring restaurants, shops, and entertainment, creating an urban lifestyle experience in a suburban setting with unmatched convenience. Schedule your tour today! Move-In-Ready Home. Agent on-site Mon, Tues, Thurs & Sat (10-6) and Wed & Sun (1-6). Floorplan: Anniston
Getting Around
 Car-Dependent
 Some Transit
 Somewhat Bikeable
Schools
Construction
Condition
- Property condition: New Construction
- New construction: Yes
- Year built: 2026
Materials
- Foundation: Slab
- Roof: Composition
- Construction materials: Brick,Concrete
Type & Style
- Home type: Townhouse
- Architectural style: Contemporary,Other
- Property subType: Townhouse
Interior
Appliances
- Appliances included: Dishwasher,Disposal,Microwave
- Laundry features: In Hall,Upper Level
Basement
- Basement: None
Bedrooms & Bathrooms
- Bedrooms: 2
- Bathrooms: 4
- Full bathrooms: 3
- 1/2 bathrooms: 1
Dining Room
- Features: Dining Rm/Living Rm Combo
Features
- High Ceilings,Tile Bath
- Window features: Double Pane Windows
- Flooring: Other,Tile
- Finished area below ground: 0
- Finished area above ground: 0
- Common walls with other units/homes: 2+ Common Walls
Heating & Cooling
- Heating features: Central,Zoned
- Cooling features: Ceiling Fan(s),Central Air,Zoned
Interior Area
- Total structure area: 0
Kitchen
- Features: Breakfast Bar,Kitchen Island,Solid Surface Counters
Property
Details
- Parcel number: 0.0
- Attached to another structure: Yes
Features
- Levels: Three Or More
- Stories: 3
- Patio & porch: Deck
- Exterior features: Balcony
- Waterfront features: No Dock Or Boathouse
- Waterbody name: None
Lot
- Features: Level
Parking
- Total spaces: 1
- Parking features: Garage,Garage Door Opener,Side/Rear Entrance
- Has garage: Yes