


3292 S Oak St, Bowling Green, KY, 42101
3beds
2baths
1,560sqft
$319,900
$205price/sqft
$2,169/moest. monthly cost
$86,760/yrincome needed
About This Home
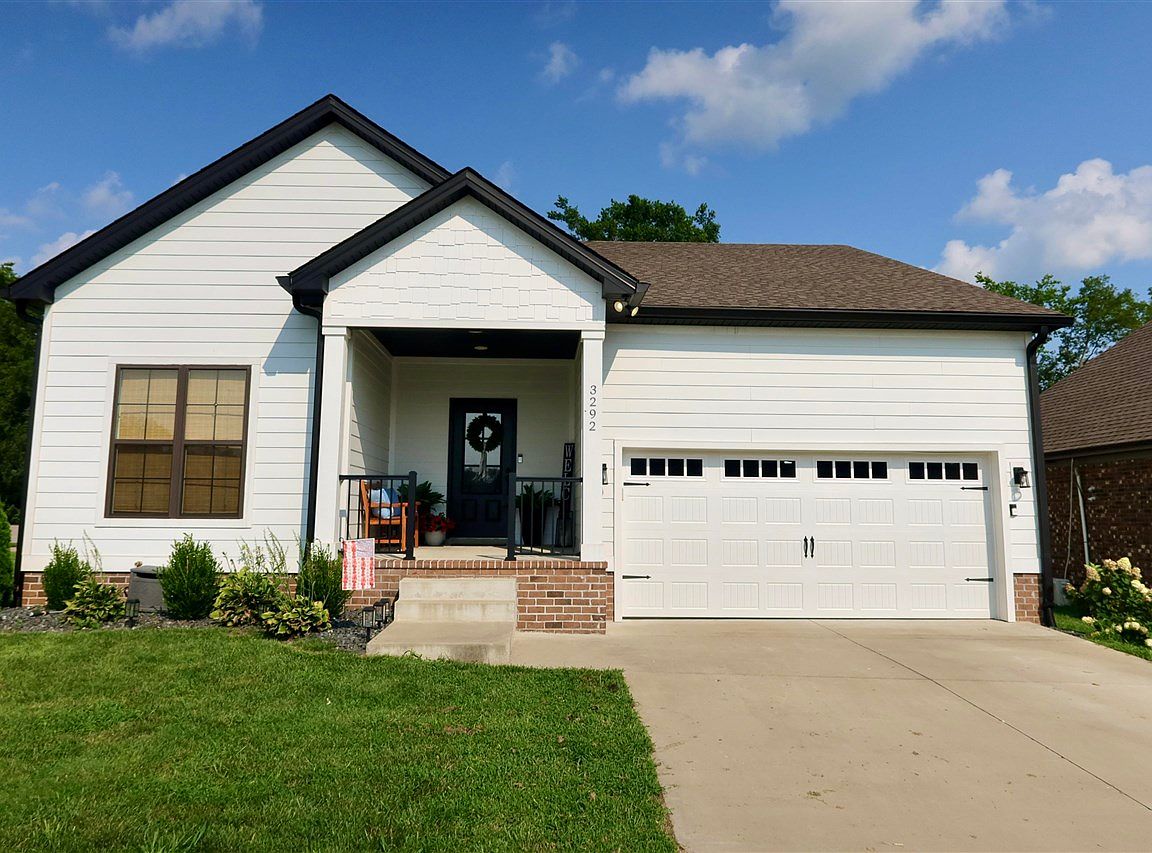
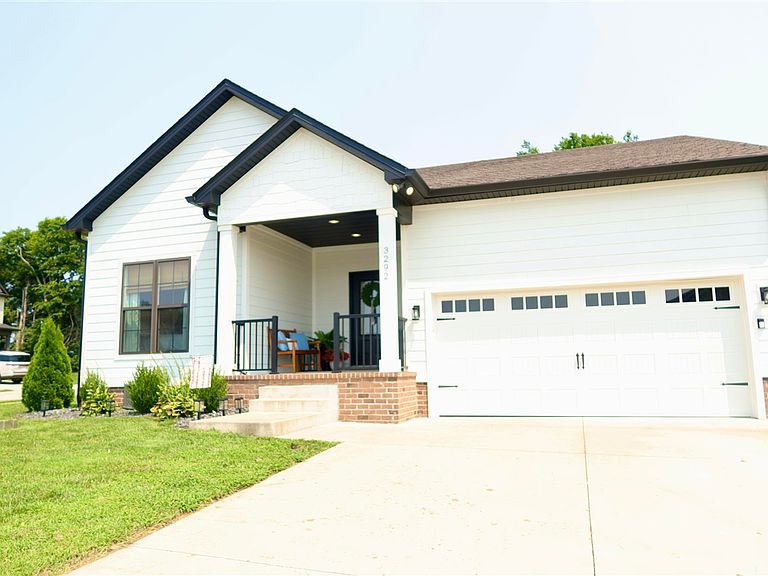
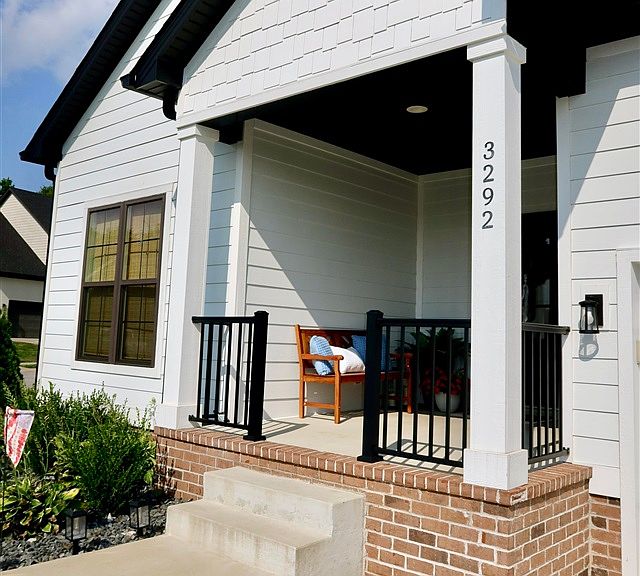
Like-new and move-in ready! This immaculately maintained 3-bedroom, 2-bath home, built in 2022, offers modern finishes and exceptional curb appeal on a spacious corner lot. The open-concept layout features durable LVP flooring, granite countertops, custom cabinetry, and a functional kitchen perfect for everyday living and entertaining. The primary suite includes a double vanity and ample space to unwind. Enjoy relaxing mornings or evenings on the covered front and back porches, plus the convenience of a 2-car garage and energy-efficient gas heat. Located in the highly desirable South Warren School District, this beautiful home is one you won't want to miss!
Getting Around
11
 Car-Dependent
0
 Very Limited Transit
25
 Somewhat Bikeable
Schools
9/10
9/10
9/10
Construction
Condition
- Property condition: New Construction
- Year built: 2022
Materials
- Roof: Dimensional,Shingle
- Construction materials: Fiber Cement
Type & Style
- Home type: SingleFamily
- Architectural style: Traditional
- Property subType: Single Family Residence
Interior
Appliances
- Appliances included: Dishwasher,Microwave,Electric Range,Electric Water Heater
- Laundry features: Laundry Room
Basement
- Basement: None,Crawl Space
Bathroom
- Features: Double Vanity,Granite Counters,Separate Shower
Bedroom2
- Level: Main
- Area: 128.3333
Bedroom3
- Level: Main
- Area: 112.875
Bedrooms & Bathrooms
- Bedrooms: 3
- Bathrooms: 2
- Full bathrooms: 2
- Main level bathrooms: 2
- Main level bedrooms: 3
Dining Room
- Level: Main
- Area: 130.3403
Features
- Ceiling Fan(s),Closet Light(s),Tray Ceiling(s),Vaulted Ceiling(s),Walls (Dry Wall),Eat-in Kitchen
- Flooring: Carpet,Vinyl
- Number of fireplaces: 1
- Fireplace features: 1
- Fireplace: Yes
- Attic: Storage
Heating & Cooling
- Heating features: Forced Air,Gas
- Cooling features: Central Air
Interior Area
- Total structure area: 1,560
- Total interior livable area: 1,560 sqft
Kitchen
- Features: Granite Counters
- Level: Main
- Area: 185.8333
Living Room
- Level: Main
- Area: 240
Master Bathroom
- Level: Main
Master Bedroom
- Level: Main
- Area: 168.1944
Property
Accessibility
- Accessibility features: 1st Floor Bathroom
Details
- Parcel number: 0
Features
- Patio & porch: Covered Front Porch,Covered Patio
- Fencing: None
- Waterbody name: None
Lot
- Lot size: 8,712 sqft
- Features: Trees,Subdivided
Parking
- Total spaces: 2
- Parking features: Attached
- Has garage: Yes
- Attached garage spaces: 2
- Covered spaces: 2