


3957 W Honeylocust Ln, Pleasant Grove, UT, 84062
About This Home
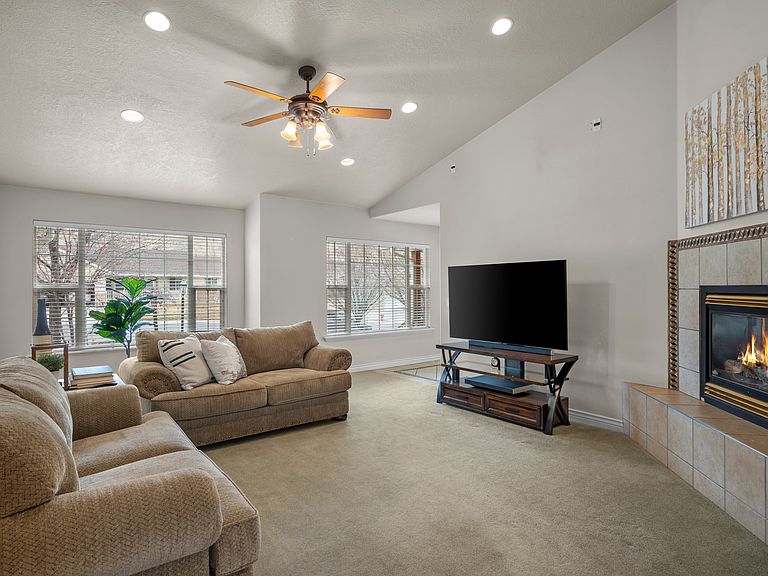
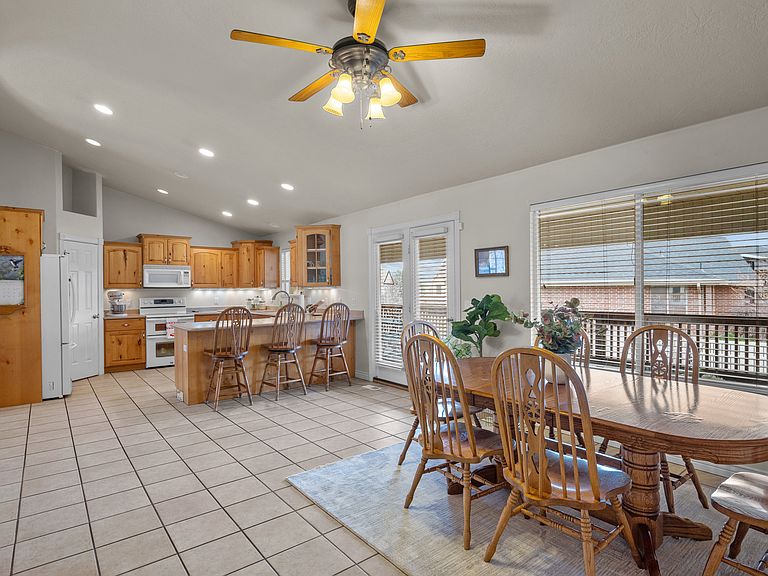
Beautifully maintained custom home in one of Cedar Hills' most desirable, quiet neighborhoods-featuring mountain views, and a serene, park-like setting. The fully landscaped yard includes mature trees, fruit trees, and a charming stream flowing through an intimate garden area between the home and its exceptional detached shop/garage. All rain gutters on the home and garage have Leaf Guard. The standout 2-story, 2,240 sq ft main floor garage/ upstairs shop (28' x 40' footprint) offers a 2-car garage below and versatile upstairs space-perfect for additional shop use, hobby storage, home office, workshop, or future apartment conversion (subject to permits). There's an additional storage shed in the backyard. Dedicated RV parking makes this one-of-a-kind property ideal for hobbyists, collectors, mechanics, or anyone needing serious storage and workspace. Inside, an open, entertaining-friendly layout features a spacious family room flowing seamlessly from the kitchen and dining area. The kitchen opens to a generous deck-great for BBQs and enjoying spectacular sunsets. The luxurious owner's suite is privately located at the rear with direct deck access, complemented by a home office, guest bedroom, full bath, laundry, half bath and central vac system. The fully finished basement provides incredible versatility: a second full kitchen, family room, three additional bedrooms, full bath, dedicated gym, and another half bath-ideal for multigenerational living, guests, in-law suite, or recreation. Dual water heaters ensure you'll always have a hot shower. Prime location: minutes from Heritage Park, Harvey Park, and the scenic Cedar Hills Trail connecting to the renowned Cedar Hills Golf Course. Multiple parks, trails, and community amenities support an active, family-oriented vibe, with shopping, restaurants, and conveniences nearby. This rare blend of luxury, functionality, and unmatched outbuilding potential in a highly sought-after Cedar Hills spot won't last long. Square footage to be verified by Buyer.
Getting Around
 Car-Dependent
 No Nearby Transit
 Somewhat Bikeable
Schools
Construction
Condition
- Property condition: Blt./Standing
- Year built: 2000
Materials
- Roof: Asphalt
- Construction materials: Asphalt,Brick
Type & Style
- Home type: SingleFamily
- Architectural style: Rambler/Ranch
- Property subType: Single Family Residence
Interior
Appliances
- Appliances included: Microwave,Range Hood,Refrigerator,Water Softener Owned,Disposal,Built-In Range
- Laundry features: Electric Dryer Hookup
Basement
- Has basement: Yes
- Basement: Full
Bedrooms & Bathrooms
- Bedrooms: 5
- Bathrooms: 6
- Full bathrooms: 2
- 3/4 bathrooms: 2
- 1/2 bathrooms: 2
- Partial bathrooms: 2
- Main level bedrooms: 2
Features
- Separate Bath/Shower,Central Vacuum,Walk-In Closet(s),In-Law Floorplan,Vaulted Ceiling(s)
- Door features: French Doors
- Window features: Blinds,Part,Window Coverings
- Flooring: Carpet,Tile
- Number of fireplaces: 3
- Fireplace features: Gas Log
- Fireplace: Yes
- Finished area below ground: 2,134
- Finished area above ground: 3,272
Heating & Cooling
- Heating features: Forced Air
- Cooling features: Central Air,Ceiling Fan(s)
Interior Area
- Total structure area: 5,406
- Total interior livable area: 5,406 sqft
Property
Details
- Parcel number: 513280013
- Zoning: RES
- Zoning description: Single-Family
- Exclusions: Dryer,Freezer,Gas Grill/BBQ,Washer
Features
- Stories: 3
- Patio & porch: Covered Deck
- Exterior features: Entry (Foyer),Lighting
- Fencing: Partial
- Has view: Yes
- View description: Mountain(s)
- Topography of land: Terrain Grad Slope
- Residential vegetation: Fruit Trees,Landscaping: Full,Mature Trees
Lot
- Lot size: 0.47 Acres
- Features: Corner Lot,Curb & Gutter,Sprinkler: Auto-Full,Gentle Sloping,Drip Irrigation: Auto-Full,Stream
- Lot size dimensions: 0.0 x 0.0 x 0.0
Parking
- Total spaces: 14
- Parking features: Open,RV Access/Parking
- Has garage: Yes
- Attached garage spaces: 4
- Covered spaces: 4
- Has uncovered spaces: Yes
- Uncovered spaces: 10
Climate Risk is Financial Risk
Every home has a financial story beyond the listing price. Below, you’ll see the climate risks that could affect this property — and in Bills & Affordability, how those risks may influence repairs, insurance, utilities, and long-term value.
Biggest Threats for This Home
- Lightning

- Avalanche

- Heat Wave

- Wildfire

- Winter Weather

How This Home’s Risks Compare
FEMA Declared Disasters Across Utah Counties
Understanding the Costs
Financial advisors generally recommend spending no more than 30% of your gross household income on housing costs. In practice, many households stretch to 35% or beyond — especially in high-cost markets.
Estimated Costs Today
| Monthly | Annual | |
|---|---|---|
| Mortgage | $5,815 | $69,780 |
| Home Insurance | $210 | $2,520 |
| Property Taxes | $412 | $4,944 |
| Electricity | $328 | $3,937 |
| Total | $6,765 | $81,180 |
Income You'd Need if You Spent...
How Costs Could Change Over Time
Climate risk is quickly impacting all of the major home ownership costs. Adjust the growth rates and percentage of income spent on housing below to see how your housing costs could change over the next 10 years — and what income you'd need to keep up.
Comparing Against the Market
Price Per Sq Ft
vs Other Active Listings
Avg $/sqft
vs Homes Sold Last Month
Median $/sqft
Current Market Trends
Median Price Per Square Foot
The median price per square foot of homes sold in this area each month. Compare this to this listing's price per square foot to gauge whether the home is priced in line with recent sales.
Historicals for This Listing
Zestimate History ($/sqft)
Price History
| Date | Event | Price |
|---|---|---|
| 2026-04-22 | Price change | $1,140,000 |
| 2026-02-18 | Listed for sale | $1,150,000 |
 View on Zillow