

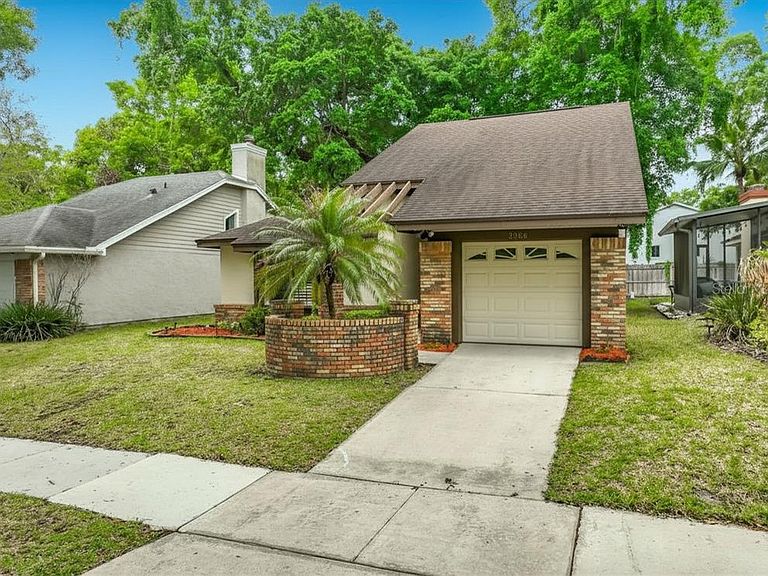
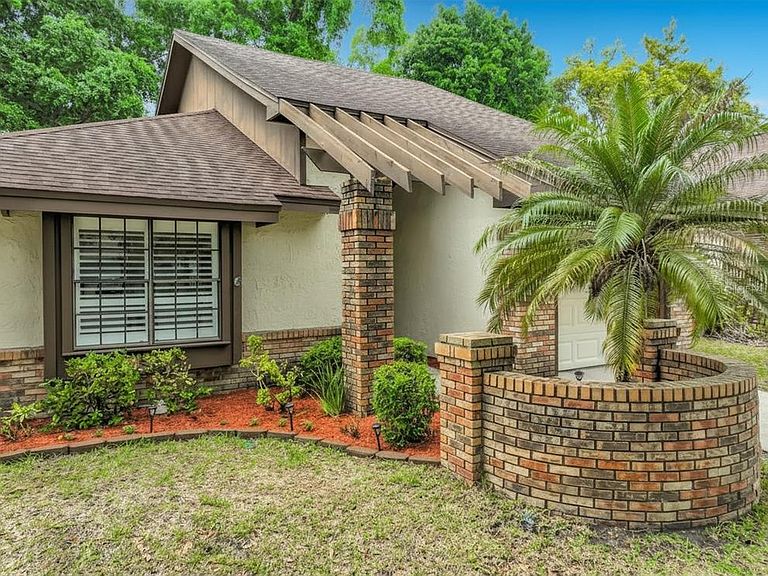


2966 Golden View Ln, Orlando, FL, 32812
About This Home
Step into comfort and style in this beautifully maintained 3-bedroom, 2-bathroom home featuring a spacious loft and eye-catching spiral staircase that adds architectural charm and character. The fully renovated kitchen is a standout, boasting sleek quartz countertops, a modern tile backsplash, brand-new stainless steel appliances, and rich solid wood cabinetry—perfect for both everyday living and entertaining. Wood-grain tile flows seamlessly throughout the home, offering durability with a warm, elegant feel. Gather around the stunning brick fireplace, which serves as a cozy focal point in the living space, while abundant natural light fills every room, creating a bright and inviting atmosphere. Enjoy ample storage throughout, making organization effortless. Step outside to your private outdoor lanai—an ideal spot for relaxing or entertaining on warm Florida evenings. Located in the desirable Bryn Mawr community, residents enjoy access to an array of amenities including two sparkling pools, a scenic lake perfect for duck spotting, tennis and pickleball courts, a playground, and a clubhouse for social gatherings and events. The neighborhood is known for its peaceful, walkable setting and convenient proximity to shopping, major highways, and top-rated schools. Major updates provide added peace of mind, including a roof replaced in 2018, AC system updated in 2017 with a new interior unit installed in 2025, and a transferable termite bond that has been consistently maintained. This home offers the perfect blend of comfort, style, and community living—ready for you to move in and enjoy.
Getting Around
 Car-Dependent
 Some Transit
 Somewhat Bikeable
Schools
Construction
Condition
- Property condition: Completed
- Year built: 1983
Materials
- Foundation: Slab
- Roof: Shingle
- Construction materials: Stucco,Wood Frame
Type & Style
- Home type: SingleFamily
- Architectural style: Cabin,Contemporary,Cottage,Traditional,Victorian
- Property subType: Single Family Residence
Interior
Appliances
- Appliances included: Dishwasher,Disposal,Dryer,Electric Water Heater,Microwave,Range,Range Hood,Refrigerator,Washer
- Laundry features: Inside
Balcony Porch Lanai
- Level: First
- Area: 176.9
- Dimensions: 14.5x12.2
Bedroom1
- Features: Storage Closet
- Level: First
- Area: 168.2
- Dimensions: 14.5x11.6
Bedrooms & Bathrooms
- Bedrooms: 3
- Bathrooms: 2
- Full bathrooms: 2
Dining Room
- Level: First
- Area: 111.142
- Dimensions: 9.11x12.2
Features
- Cathedral Ceiling(s),Ceiling Fan(s),High Ceilings,Primary Bedroom Main Floor,Solid Surface Counters,Solid Wood Cabinets,Stone Counters,Thermostat
- Door features: Sliding Doors
- Window features: Blinds,Window Treatments
- Flooring: Ceramic Tile
- Fireplace features: Living Room,Wood Burning
- Fireplace: Yes
Heating & Cooling
- Heating features: Central
- Cooling features: Central Air
Interior Area
- Total structure area: 1,916
- Total interior livable area: 1,425 sqft
Kitchen
- Level: First
- Area: 90
- Dimensions: 9x10
Laundry
- Level: First
- Area: 32.45
- Dimensions: 5.9x5.5
Living Room
- Level: First
- Area: 397.7
- Dimensions: 19.4x20.5
Loft
- Features: Storage Closet
- Level: Second
- Area: 239.4
- Dimensions: 19x12.6
Primary Bathroom
- Features: Shower No Tub,Stone Counters,Water Closet/Priv Toilet
- Level: First
- Area: 67.5
- Dimensions: 7.5x9
Primary Bedroom
- Features: Walk-In Closet(s)
- Level: First
- Area: 230.55
- Dimensions: 14.5x15.9
Property
Details
- Parcel number: 042330099500850
- Zoning: PD/AN
- Special condition: None
Features
- Levels: Two
- Stories: 2
- Patio & porch: Covered,Enclosed,Patio,Rear Porch,Screened
- Exterior features: Private Mailbox,Private Yard,Sidewalk
- Fencing: Fenced,Wood
- Waterfront features: Lake,Lake Privileges,Limited Access
- Waterbody name: LAKE PORTER
- Residential vegetation: Mature Landscaping,Oak Trees,Trees/Landscaped
Lot
- Lot size: 5,000 sqft
- Features: City Lot,Sidewalk
Parking
- Total spaces: 1
- Parking features: Driveway,Garage Door Opener,Workshop in Garage
- Has garage: Yes
- Attached garage spaces: 1
- Covered spaces: 1
- Has uncovered spaces: Yes
Climate Risk is Financial Risk
Every home has a financial story beyond the listing price. Below, you’ll see the climate risks that could affect this property — and in Bills & Affordability, how those risks may influence repairs, insurance, utilities, and long-term value.
Biggest Threats for This Home
- Cold Wave

- Lightning

- Strong Wind

- Tornado

- Hail

- Hurricane

- Inland Flooding

How This Home’s Risks Compare
FEMA Declared Disasters in Orange County and Florida
Understanding the Costs
Financial advisors generally recommend spending no more than 30% of your gross household income on housing costs. In practice, many households stretch to 35% or beyond — especially in high-cost markets.
Estimated Costs Today
| Monthly | Annual | |
|---|---|---|
| Mortgage | $2,022 | $24,264 |
| Home Insurance * | $263 | $3,156 |
| Property Taxes | $445 | $5,340 |
| Electricity | $197 | $2,366 |
| Total | $2,927 | $35,124 |
Income You'd Need if You Spent...
Florida FAIR Plan Programs

How Costs Could Change Over Time
Climate risk is quickly impacting all of the major home ownership costs. Adjust the growth rates and percentage of income spent on housing below to see how your housing costs could change over the next 10 years — and what income you'd need to keep up.
Comparing Against the Market
Price Per Sq Ft
vs Other Active Listings
Avg $/sqft
vs Homes Sold Last Month
Median $/sqft
Current Market Trends
Median Price Per Square Foot
The median price per square foot of homes sold in this area each month. Compare this to this listing's price per square foot to gauge whether the home is priced in line with recent sales.
Historicals for This Listing
Zestimate History ($/sqft)
Price History
| Date | Event | Price |
|---|---|---|
| 2026-04-10 | Listed for sale | $420,000 |
| 2001-01-31 | Sold | $107,500 |
 View on Zillow