



33585 Baldwin St, Farmington Hills, MI, 48336
About This Home
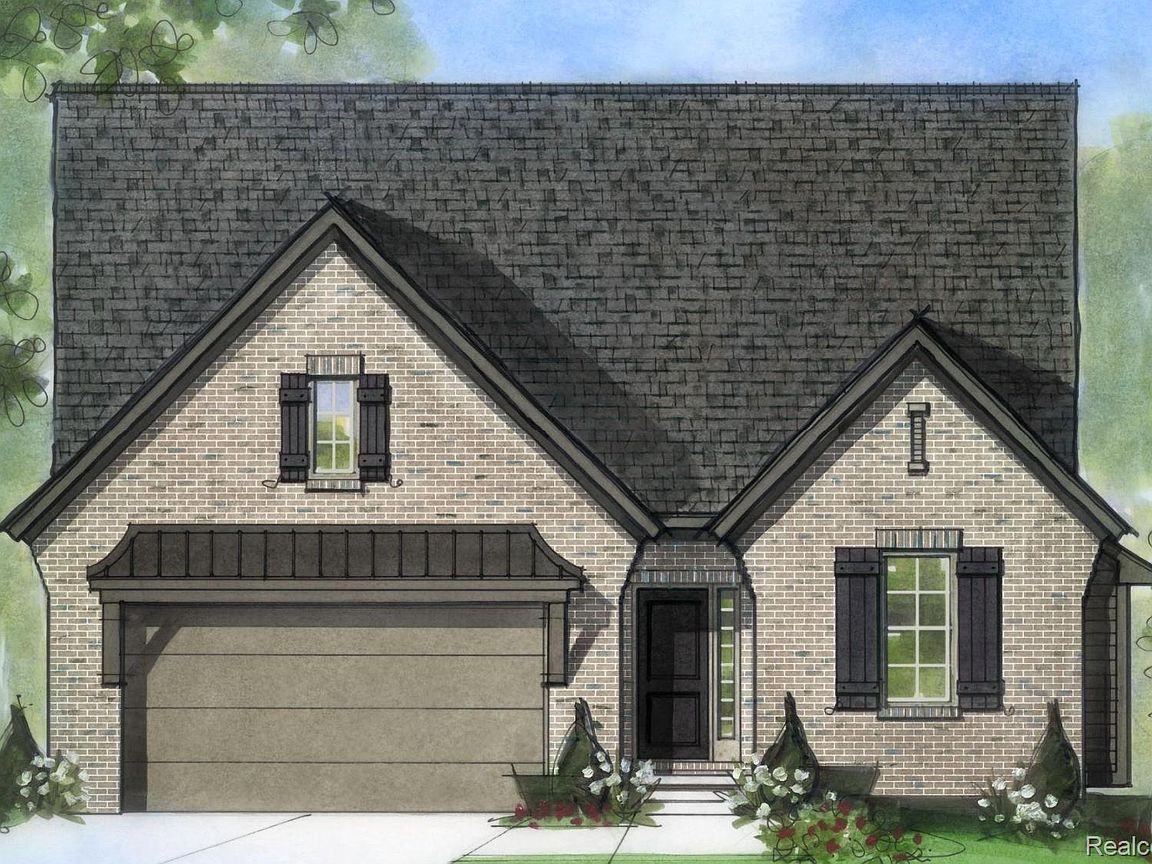
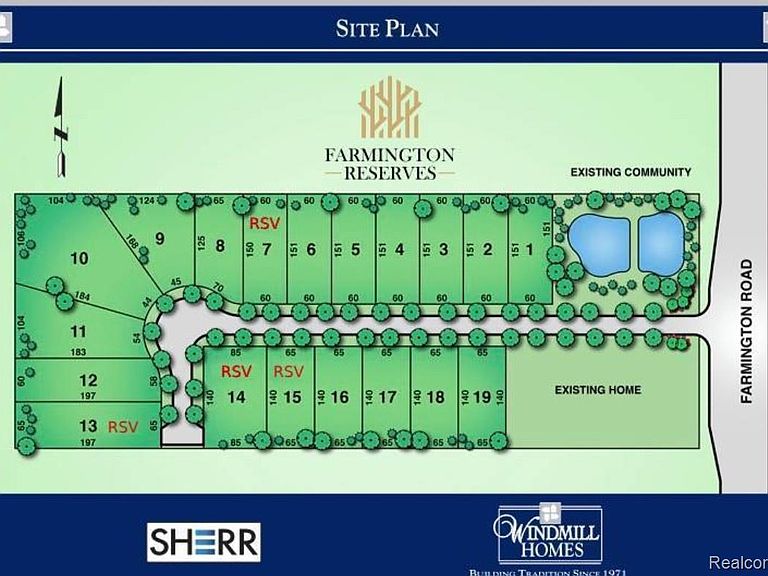
To Be Built once sold. Don’t miss this rare opportunity to build a first floor owner's suite within walking distance of vibrant Downtown Farmington! Tranquil enclave of 19 homes. Large bedroom on 1st floor and 2 bedrooms upstairs. Thoughtfully designed with luxury vinyl plank flooring in the kitchen, nook, foyer, hall, granite countertops, cozy gas fireplace in great rm, tile floors in baths. 3 car garage option available for this floor plan on lots 14- 19. Enjoy easy access to expressways, parks, shopping just steps from vibrant Downtown Farmington. This enclave of 19 brand-new homes is perfectly located within walking distance of the charming and historic downtown Farmington. What makes this community truly special is the semi-custom opportunity—giving you the chance to personalize your new home to fit your lifestyle and tastes while enjoying the benefits of modern construction and timeless design. Imagine choosing finishes, layouts, and details that make your home uniquely yours, all just steps from a vibrant small-town downtown. Living so close to downtown means you can take advantage of free Friday night concerts at Riley Park, Saturday Farmers Market—voted the best in Oakland County for seven years running—and explore local favorites like Apricot Lane boutique, Spruce and Ash, and Blueberry Brunch restaurants. Farmington’s charming bookstore, two art galleries, the Civic Theater, and more create a wonderful place to live, work, and play. Curious about what makes downtown Farmington so special? Discover the buzz for yourself and see why Farmington just won the National Great American Mainstreet award. Other home sites and floor plans available. Construction draw financing through Lake Michigan Credit Union or Dart Bank, as low as 5% down for qualified buyers. Conventional requires 20K down payment to builder and add 12k for builder financing Photos are of a decorated model in a different community BATVAI
Getting Around
 Car-Dependent
 Very Limited Transit
 Somewhat Bikeable
Schools
Construction
Condition
- New construction: Yes
- Year built: 2026
Materials
- Foundation: Basement,Poured,Sump Pump
- Roof: Asphalt
- Construction materials: Brick,Vinyl Siding
Other
- Builder name: Farmington Reserves Homes
Type & Style
- Home type: SingleFamily
- Architectural style: Cape Cod
- Property subType: Single Family Residence
Interior
Appliances
- Appliances included: Dishwasher,Free Standing Electric Range
- Laundry features: Electric Dryer Hookup,Washer Hookup
Basement
- Has basement: Yes
- Basement: Unfinished
Bedroom
- Level: Second
- Area: 144
- Dimensions: 12 X 12
Bedroom
- Level: Second
- Area: 144
- Dimensions: 12 X 12
Bedrooms & Bathrooms
- Bedrooms: 3
- Bathrooms: 3
- Full bathrooms: 2
- 1/2 bathrooms: 1
Features
- Fireplace features: Gas,Great Room
- Fireplace: Yes
- Finished area above ground: 2,317
Great Room
- Level: Entry
- Area: 432
- Dimensions: 24 X 18
Heating
- Heating features: Forced Air,Natural Gas
Interior Area
- Total interior livable area: 2,317 sqft
Kitchen
- Level: Entry
- Area: 153
- Dimensions: 17 X 9
Laundry
- Level: Entry
- Area: 40
- Dimensions: 5 X 8
Library
- Level: Entry
- Area: 121
- Dimensions: 11 X 11
Mud Room
- Level: Entry
- Area: 40
- Dimensions: 5 X 8
Other
- Level: Second
Other
- Level: Entry
Primary Bathroom
- Level: Entry
Primary Bedroom
- Level: Entry
- Area: 224
- Dimensions: 16 X 14
Property
Details
- Parcel number: 0000000000000000
- Special condition: Short Sale No,Standard
Features
- Levels: One And One Half
- Stories: 1
- Entry location: GroundLevel
- Pool features: None
Lot
- Lot size: 8,712 sqft
- Lot size dimensions: 65 x 140
Parking
- Total spaces: 2
- Parking features: Two Car Garage,Attached
- Has garage: Yes
- Attached garage spaces: 2
Climate Risk is Financial Risk
Every home has a financial story beyond the listing price. Below, you’ll see the climate risks that could affect this property — and in Bills & Affordability, how those risks may influence repairs, insurance, utilities, and long-term value.
Biggest Threats for This Home
- Cold Wave

- Tornado

- Heat Wave

- Ice Storm

- Strong Wind

How This Home’s Risks Compare
FEMA Declared Disasters in Oakland County and Michigan
Understanding the Costs
Financial advisors generally recommend spending no more than 30% of your gross household income on housing costs. In practice, many households stretch to 35% or beyond — especially in high-cost markets.
Estimated Costs Today
| Monthly | Annual | |
|---|---|---|
| Mortgage | $3,033 | $36,396 |
| Home Insurance * | $287 | $3,444 |
| Property Taxes | $624 | $7,488 |
| Electricity | $252 | $3,032 |
| Total | $4,196 | $50,352 |
Income You'd Need if You Spent...
Michigan FAIR Plan Programs


How Costs Could Change Over Time
Climate risk is quickly impacting all of the major home ownership costs. Adjust the growth rates and percentage of income spent on housing below to see how your housing costs could change over the next 10 years — and what income you'd need to keep up.
Comparing Against the Market
Price Per Sq Ft
vs Other Active Listings
Avg $/sqft
vs Homes Sold Last Month
Median $/sqft
Current Market Trends
Median Price Per Square Foot
The median price per square foot of homes sold in this area each month. Compare this to this listing's price per square foot to gauge whether the home is priced in line with recent sales.
Historicals for This Listing
Zestimate History ($/sqft)
Price History
| Date | Event | Price |
|---|---|---|
| 2026-04-27 | Price change | $599,900 |
| 2026-02-18 | Listed for sale | $564,900 |
 View on Zillow