


TRACT 9 Drifter Ln, Cheyenne, WY, 82009
About This Home
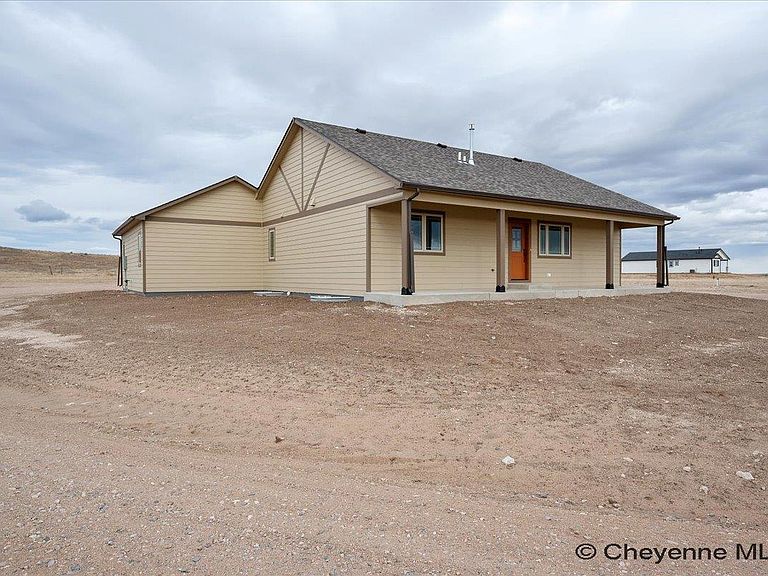
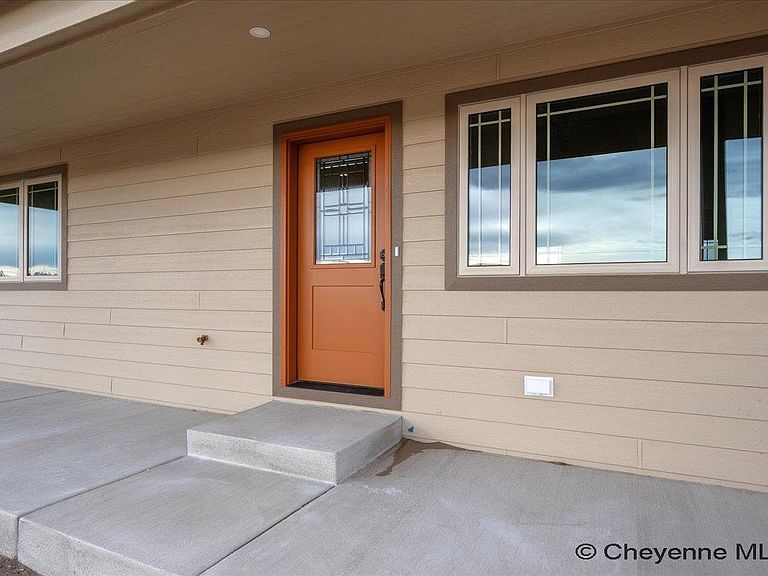
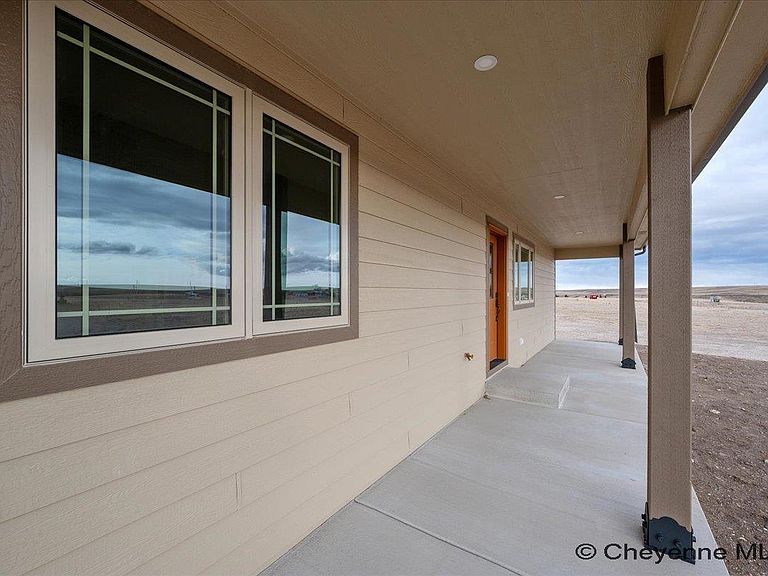
This is a proposed brand-new, custom-built home by Leaning Tree Homes offers the perfect combination of modern living and serene rural charm, just north of Cheyenne. Set on a peaceful 6.59-acre lot, this home provides the tranquility you desire while still offering easy access to the city. Boasting the new "Eric Plan," a spacious ranch-style open floor plan, this home is perfect for both entertaining and everyday living. 2 Bedrooms and 2 Bathrooms conveniently located on the same level. Oversized 2-Car Attached Garage with ample space for longer vehicles and extra storage space. Open Concept Living with a bright and inviting living space designed to accommodate family gatherings and relaxing evenings at home. The remainder of the basement can be fully finished at an additional cost, giving you the flexibility to create a custom space for whatever your needs may be. Enjoy year-round comfort with central air-conditioning and a 95% high-efficiency forced air furnace. Start your day with stunning sunrises and unwind with picturesque sunsets. This home offers the perfect backdrop for enjoying nature’s beauty all year long. Handy Directions: Easy Directions: From US Interstate 25 & Vandehei Interchange, drive north on I-25 for 15 miles. Take Exit 29 (Whitaker Road Exit). Turn right onto Whitaker Road and then head east into the new Blue Roan Ranches Subdivision. About Leaning Tree Homes: With over 30 years of experience, Leaning Tree Homes is a trusted name in southeast Wyoming, known for their dedication to quality and customer service. Specializing in custom-built homes, Leaning Tree Homes offers unparalleled craftsmanship and attention to detail. Whether you’re building your dream home or looking for your next project, Leaning Tree Homes will help you every step of the way. Call the listing agents today for more information on this new construction home or to inquire about other available properties in the area. Your future dream home awaits!
Getting Around
 Car-Dependent
 Very Limited Transit
 Somewhat Bikeable
Schools
Construction
Condition
- Property condition: New Construction
- New construction: Yes
- Year built: 2026
Materials
- Foundation: Basement
- Roof: Composition/Asphalt
- Construction materials: Wood/Hardboard,Extra Insulation
Other
- Builder name: Leaning Tree Homes, Inc.
Type & Style
- Home type: SingleFamily
- Architectural style: Ranch
- Property subType: Rural Residential,Residential
Interior
Appliances
- Appliances included: Dishwasher,Disposal,Microwave,Range
- Laundry features: Main Level
Basement
- Area: 1248
Basement
- Has basement: Yes
- Basement: Interior Entry,Partially Finished
Bathroom1
- Features: Full
- Level: Main
Bathroom2
- Features: 3/4
- Level: Main
Bedroom2
- Level: Main
- Area: 120
Bedroom3
- Level: Basement
- Area: 165
Bedrooms & Bathrooms
- Bedrooms: 2
- Bathrooms: 2
- Full bathrooms: 1
- 3/4 bathrooms: 1
- Main level bathrooms: 2
Dining Room
- Level: Main
- Area: 108
Features
- Eat-in Kitchen,Great Room,Pantry,Vaulted Ceiling(s),Walk-In Closet(s),Main Floor Primary
- Window features: Bay Window(s),Thermal Windows
- Flooring: Hardwood,Tile
- Fireplace features: None
- Finished area above ground: 1,248
Heating & Cooling
- Heating features: Forced Air,Propane
- Cooling features: Central Air
Interior Area
- Total structure area: 2,496
- Total interior livable area: 2,496 sqft
Kitchen
- Level: Main
- Area: 117
Living Room
- Level: Main
- Area: 144
Master Bedroom
- Level: Main
- Area: 168
Property
Accessibility
- Accessibility features: Wide Hallways/Doors 36+
Details
- Parcel number: 11772000900000
- Exclusions: N
Features
- Patio & porch: Patio,Covered Patio,Covered Porch
- Horses can be raised: Yes
Lot
- Lot size: 6.60 Acres
- Features: No Landscaping,Native Plants,Pasture
- Lot size dimensions: 6.60 acres +/-
Parking
- Total spaces: 2
- Parking features: 2 Car Attached,Garage Door Opener,RV Access/Parking
- Has garage: Yes
- Attached garage spaces: 2
- Covered spaces: 2
Climate Risk is Financial Risk
Every home has a financial story beyond the listing price. Below, you’ll see the climate risks that could affect this property — and in Bills & Affordability, how those risks may influence repairs, insurance, utilities, and long-term value.
Biggest Threats for This Home
- Cold Wave

- Winter Weather

- Hail

- Ice Storm

- Lightning

- Tornado

- Wildfire

- Inland Flooding

- Strong Wind

How This Home’s Risks Compare
FEMA Declared Disasters in Laramie County and Wyoming
Understanding the Costs
Financial advisors generally recommend spending no more than 30% of your gross household income on housing costs. In practice, many households stretch to 35% or beyond — especially in high-cost markets.
Estimated Costs Today
| Monthly | Annual | |
|---|---|---|
| Mortgage | $2,752 | $33,024 |
| Home Insurance | $248 | $2,976 |
| Property Taxes | $254 | $3,048 |
| Electricity | $169 | $2,030 |
| Total | $3,423 | $41,076 |
Income You'd Need if You Spent...
How Costs Could Change Over Time
Climate risk is quickly impacting all of the major home ownership costs. Adjust the growth rates and percentage of income spent on housing below to see how your housing costs could change over the next 10 years — and what income you'd need to keep up.
Comparing Against the Market
Price Per Sq Ft
vs Other Active Listings
Avg $/sqft
vs Homes Sold Last Month
Median $/sqft
Current Market Trends
Median Price Per Square Foot
The median price per square foot of homes sold in this area each month. Compare this to this listing's price per square foot to gauge whether the home is priced in line with recent sales.
Historicals for This Listing
Zestimate History ($/sqft)
Price History
| Date | Event | Price |
|---|---|---|
| 2026-02-18 | Listed for sale | $544,360 |
 View on Zillow