



13753 SW 79TH TERRACE ROAD, Ocala, FL, 34473
About This Home
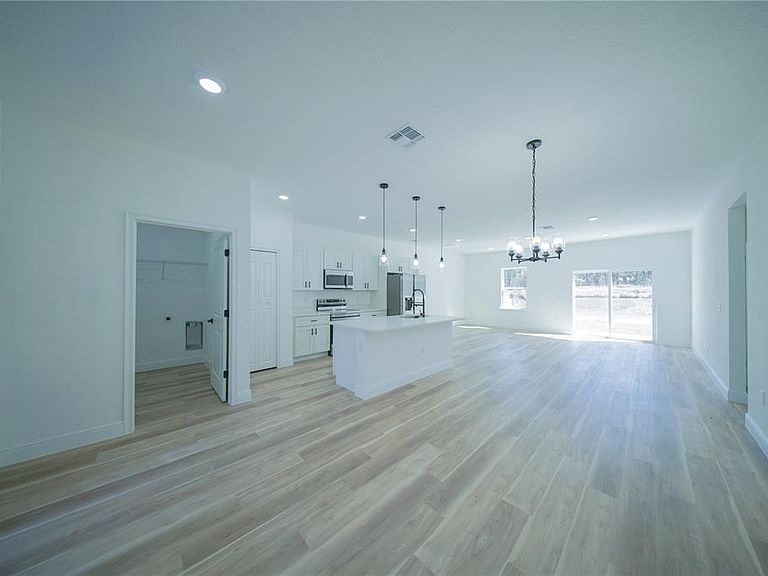
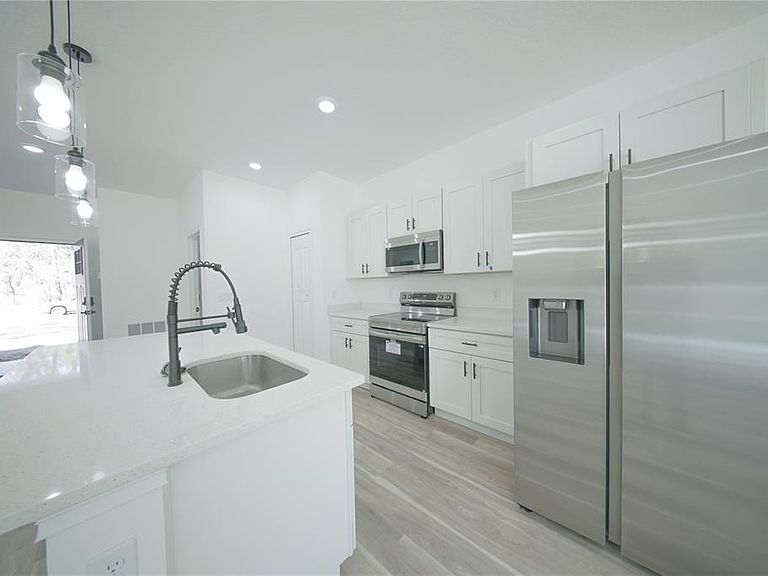
Welcome to your brand-new sanctuary in the heart of Marion Oaks! This stunning, never-lived-in residence offers 1,865 square feet of modern living space designed with both style and functionality in mind. Featuring a spacious 4-bedroom, 3-bathroom layout, this home provides the perfect footprint for growing families, multi-generational living, or those who simply love to entertain. As you pull up, you will immediately notice the pristine curb appeal and the convenience of a generous 2-car garage. Step inside to discover an open-concept floor plan that feels airy and bright, highlighted by contemporary finishes and a seamless flow from the living area to the kitchen. The chef-inspired kitchen serves as the heart of the home, offering ample counter space and brand-new appliances. The primary suite serves as a private retreat, while the additional bedrooms are well-sized and versatile. One of the standout features of this property is its premium lot location: with no neighbors directly behind you, you can enjoy enhanced privacy and peaceful views of the Florida landscape from your own backyard. Whether you are hosting a summer barbecue or enjoying a quiet morning coffee, the sense of tranquility here is unmatched. Situated in the sought-after Marion Oaks community in Ocala, you are just a short drive away from world-class equestrian venues, pristine golf courses, and the natural beauty of Florida’s famous springs. This home combines the peace of mind that comes with new construction—including updated building codes and energy-efficient systems—with a location that offers both serenity and convenience. Don't miss your chance to be the very first owner of this exceptional property. Schedule your showing today and experience the best of Ocala living!
Getting Around
 Car-Dependent
 No Nearby Transit
 Somewhat Bikeable
Schools
Construction
Condition
- Property condition: Completed
- New construction: Yes
- Year built: 2026
Materials
- Foundation: Slab
- Roof: Shingle
- Construction materials: Block,Stucco
Type & Style
- Home type: SingleFamily
- Property subType: Single Family Residence
Interior
Appliances
- Appliances included: Dishwasher,Microwave,Range,Range Hood,Refrigerator,Washer
- Laundry features: Electric Dryer Hookup,Inside,Laundry Room,Washer Hookup
Bathroom1
- Level: First
Bathroom2
- Level: First
Bathroom3
- Level: First
Bedroom1
- Features: Built-in Closet
- Level: First
Bedroom2
- Features: Built-in Closet
- Level: Basement
Bedroom3
- Features: Built-in Closet
- Level: First
Bedroom4
- Features: Built-in Closet
- Level: First
Bedrooms & Bathrooms
- Bedrooms: 4
- Bathrooms: 3
- Full bathrooms: 3
Features
- Open Floorplan,Primary Bedroom Main Floor,Stone Counters,Thermostat,Walk-In Closet(s)
- Flooring: Luxury Vinyl,Porcelain Tile
Heating & Cooling
- Heating features: Central
- Cooling features: Central Air
Interior Area
- Total structure area: 2,392
- Total interior livable area: 1,865 sqft
Kitchen
- Level: First
Laundry
- Level: First
Living Room
- Level: First
Primary Bathroom
- Level: First
Primary Bedroom
- Features: Walk-In Closet(s)
- Level: First
Property
Details
- Parcel number: 8011139105
- Zoning: R1
- Special condition: None
Features
- Levels: One
- Stories: 1
- Exterior features: None
Lot
- Lot size: 10,019 sqft
- Features: Cleared
- Lot size dimensions: 80 x 125
Parking
- Total spaces: 4
- Parking features: Garage - Attached,Carport
- Has garage: Yes
- Attached garage spaces: 2
- Covered spaces: 4
- Carport: Yes
- Carport spaces: 2