


44 STONEWALL CORNERS Way #44, Laconia, NH, 03246
About This Home
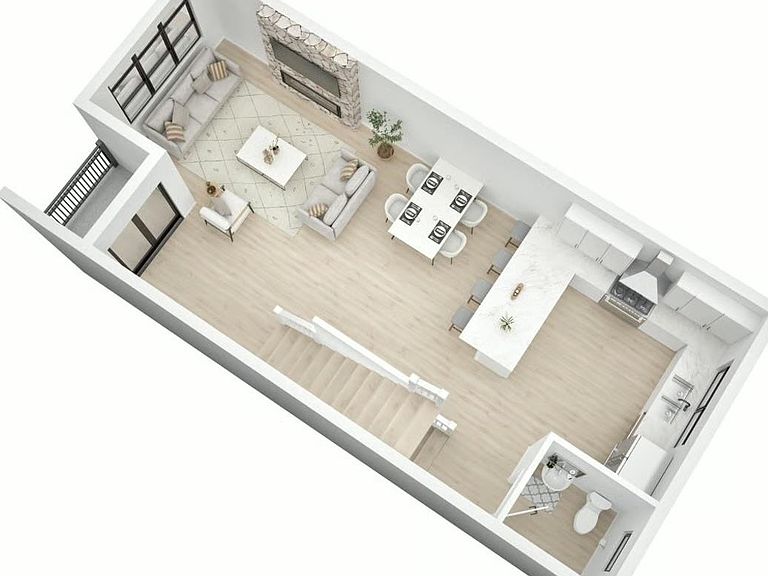
This modern, multi-level townhome features a tiled entry, one-car garage, and an open-concept main living space with a sleek kitchen, stainless steel appliances, and peninsula seating. The bright living area opens to a private deck—perfect for unwinding after a long ride or entertaining in style. With three en-suite bedrooms, each offering its own private bath, this home delivers comfort, privacy, and flexibility across every level. The real showstopper? A custom Harley-inspired garage featuring epoxy floors with a bold Harley-Davidson logo front and center—the ultimate space to showcase and store your bike after cruising the Lakes Region. Set in the heart of it all—just minutes from Meredith, Gunstock, and Lake Winnipesaukee—Stonewall Corners offers the perfect mix of freedom, style, and investment potential.. Proudly accepting full contracts on 12 units, five different home styles to choose from. Spring of '26 occupancy, we're building the nicest units 1st at pre-construction pricing so don't wait.
Getting Around
 Car-Dependent
 Very Limited Transit
 Somewhat Bikeable
Schools
Construction
Condition
- New construction: Yes
- Year built: 2026
Materials
- Foundation: Poured Concrete
- Roof: Membrane,Asphalt Shingle
- Construction materials: Vinyl Siding
Type & Style
- Home type: Condo
- Architectural style: Contemporary
- Property subType: Condominium
Interior
Appliances
- Appliances included: Dishwasher,Microwave,Electric Range,Refrigerator,Electric Water Heater
- Laundry features: Laundry Hook-ups,2nd Floor Laundry
Bedrooms & Bathrooms
- Bedrooms: 3
- Bathrooms: 4
- Full bathrooms: 3
- 1/2 bathrooms: 1
Features
- Ceiling Fan(s),Dining Area,Kitchen/Dining,Kitchen/Living,LED Lighting,Living/Dining,Primary BR w/ BA,Natural Light,Walk-In Closet(s)
- Flooring: Ceramic Tile,Vinyl Plank
- Finished area below ground: 0
- Finished area above ground: 1,826
Heating & Cooling
- Heating features: Zoned,Wall Units,Mini Split
- Cooling features: Central Air,Zoned,Mini Split
Interior Area
- Total structure area: 2,174
- Total interior livable area: 1,826 sqft
Property
Details
- Zoning description: RES/COM
- Other equipment: Sprinkler System
Features
- Levels: 4+
- Stories: 4
- Patio & porch: Covered Porch
- Exterior features: Balcony,Deck,Other
Lot
- Features: Condo Development,Landscaped,Rental Complex,Near Country Club,Near Golf Course,Near Paths,Near Shopping,Near Skiing,Near Snowmobile Trails,Near Public Transit,Near Hospital,Near School(s)
Parking
- Total spaces: 1
- Parking features: Paved
- Has garage: Yes
- Attached garage spaces: 1
- Covered spaces: 1
Climate Risk is Financial Risk
Every home has a financial story beyond the listing price. Below, you’ll see the climate risks that could affect this property — and in Bills & Affordability, how those risks may influence repairs, insurance, utilities, and long-term value.
Biggest Threats for This Home
- Lightning

- Ice Storm

- Winter Weather

- Inland Flooding

- Strong Wind

How This Home’s Risks Compare
FEMA Declared Disasters Across New Hampshire Counties
Understanding the Costs
Financial advisors generally recommend spending no more than 30% of your gross household income on housing costs. In practice, many households stretch to 35% or beyond — especially in high-cost markets.
Estimated Costs Today
| Monthly | Annual | |
|---|---|---|
| Mortgage | $3,159 | $37,908 |
| Home Insurance | $206 | $2,472 |
| Property Taxes | $630 | $7,560 |
| Electricity | $283 | $3,398 |
| Total | $4,278 | $51,336 |
Income You'd Need if You Spent...
How Costs Could Change Over Time
Climate risk is quickly impacting all of the major home ownership costs. Adjust the growth rates and percentage of income spent on housing below to see how your housing costs could change over the next 10 years — and what income you'd need to keep up.
Comparing Against the Market
Price Per Sq Ft
vs Other Active Listings
Avg $/sqft
vs Homes Sold Last Month
Median $/sqft
Current Market Trends
Median Price Per Square Foot
The median price per square foot of homes sold in this area each month. Compare this to this listing's price per square foot to gauge whether the home is priced in line with recent sales.
Historicals for This Listing
Zestimate History ($/sqft)
Price History
| Date | Event | Price |
|---|---|---|
| 2026-03-24 | Listed for sale | $624,900 |
 View on Zillow