


4141 Fireside Trl, Traverse City, MI, 49685
About This Home
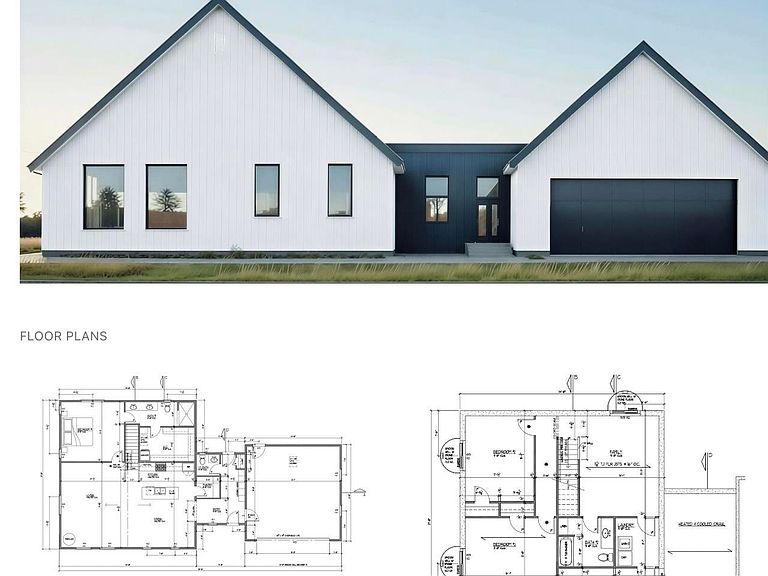
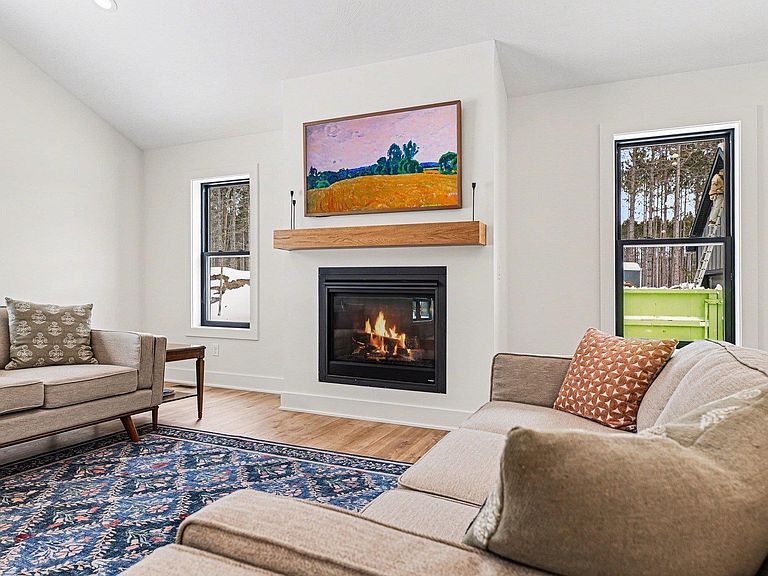
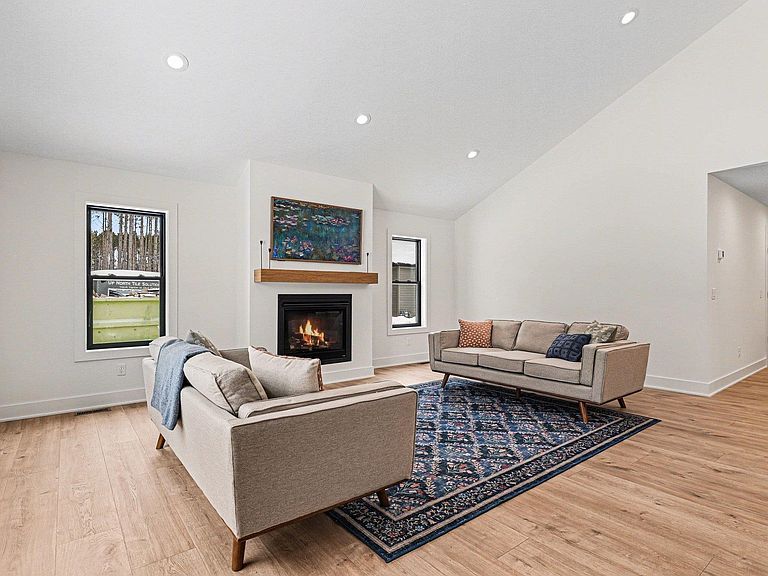
Fireside - A brand new development of Scandinavian modern homes in Long Lake. 7 miles from Traverse City. This development by Northworks Builders raises the bar with refined design and lasting quality, unlike anything else being built in the area. This listing is for our 'Norway' plan which is scheduled to begin construction on March 9. Completion date of August 28. The Norway offers 3 bedrooms and 2.5 baths across two levels, a main floor bedroom suite with a full bath, a half bath off the living area, two additional bedrooms and a full bath in the lower level, and an attached two-stall garage. A brand new model home 8 minutes away is available to tour so you can see the finishes and quality in person. The first phase of Fireside offers 37 one-acre lots with a brand new road. There is also the opportunity to choose a lot, select from one of our home plans, and have Northworks build your home. This option allows for you to personalize finishes including interior paint, flooring, tile, and more. Northworks Builders is the only authorized builder in the Fireside development. *Note photos are a combination of renders and finished homes by Northworks Builders Seller is a licensed Realtor in the state of Michigan.
Getting Around
 Car-Dependent
 Very Limited Transit
 Somewhat Bikeable
Schools
Construction
Condition
- Year built: 2026
Materials
- Foundation: Insulated Concrete Panels
- Roof: Metal
- Construction materials: Frame,Vinyl Siding,Cement Siding
Type & Style
- Home type: SingleFamily
- Architectural style: Ranch
- Property subType: Single Family Residence
Interior
Appliances
- Appliances included: Refrigerator,Oven/Range,Disposal,Dishwasher
- Laundry features: Main Level
Bedrooms & Bathrooms
- Bedrooms: 3
- Bathrooms: 3
- Full bathrooms: 2
- 1/2 bathrooms: 1
- Main level bathrooms: 2
Features
- Cathedral Ceiling(s),Entrance Foyer,Pantry,Solid Surface Counters,Kitchen Island,Mud Room,High Speed Internet
- Fireplace features: None
- Finished area below ground: 1,030
- Finished area above ground: 1,474
Heating
- Heating features: Forced Air,Natural Gas
Interior Area
- Total structure area: 2,504
- Total interior livable area: 2,504 sqft
Kitchen
- Level: Main
- Area: 47.6
Living Room
- Level: Main
- Area: 327.6
Master Bathroom
- Features: Private
Master Bedroom
- Area: 225
Property
Accessibility
- Accessibility features: None
Details
- Parcel number: 0801002202
- Zoning description: Residential
Features
- Levels: One
- Stories: 1
- Has view: Yes
- View description: Countryside View
- Waterfront features: None
Lot
- Lot size: 1 Acres
- Features: Cleared,Rolling Slope
- Lot size dimensions: 153 x 305 x 153 x 283
Parking
- Total spaces: 2
- Parking features: Attached,Asphalt
- Has garage: Yes
- Attached garage spaces: 2
Climate Risk is Financial Risk
Every home has a financial story beyond the listing price. Below, you’ll see the climate risks that could affect this property — and in Bills & Affordability, how those risks may influence repairs, insurance, utilities, and long-term value.
Biggest Threats for This Home
- Winter Weather

- Cold Wave

- Lightning

- Tsunami

How This Home’s Risks Compare
FEMA Declared Disasters in Grand Traverse County and Michigan
Understanding the Costs
Financial advisors generally recommend spending no more than 30% of your gross household income on housing costs. In practice, many households stretch to 35% or beyond — especially in high-cost markets.
Estimated Costs Today
| Monthly | Annual | |
|---|---|---|
| Mortgage | $3,327 | $39,924 |
| Home Insurance * | $147 | $1,764 |
| Property Taxes | $460 | $5,520 |
| Electricity | $273 | $3,277 |
| Total | $4,207 | $50,484 |
Income You'd Need if You Spent...
Michigan FAIR Plan Programs



How Costs Could Change Over Time
Climate risk is quickly impacting all of the major home ownership costs. Adjust the growth rates and percentage of income spent on housing below to see how your housing costs could change over the next 10 years — and what income you'd need to keep up.
Comparing Against the Market
Price Per Sq Ft
vs Other Active Listings
Avg $/sqft
vs Homes Sold Last Month
Median $/sqft
Current Market Trends
Median Price Per Square Foot
The median price per square foot of homes sold in this area each month. Compare this to this listing's price per square foot to gauge whether the home is priced in line with recent sales.
Historicals for This Listing
Zestimate History ($/sqft)
Price History
| Date | Event | Price |
|---|---|---|
| 2026-02-19 | Listed for sale | $649,000 |
 View on Zillow