


4107 Fireside Trl, Traverse City, MI, 49685
3beds
3baths
2,718sqft
$689,000
$253price/sqft
$4,415/moest. monthly cost
$176,600/yrincome needed
About This Home
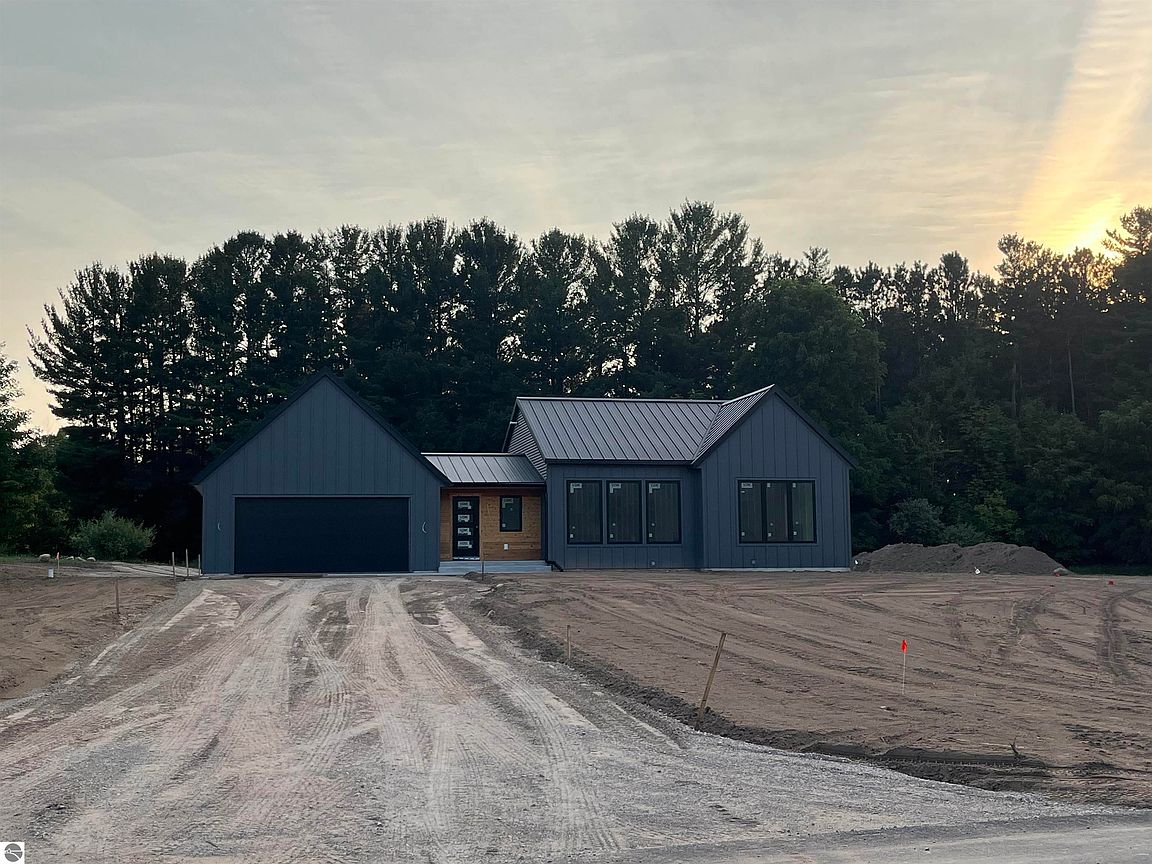
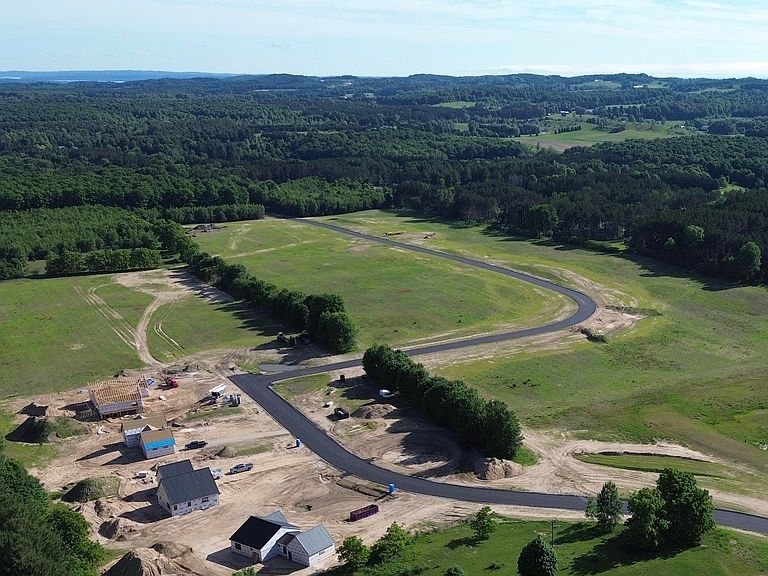
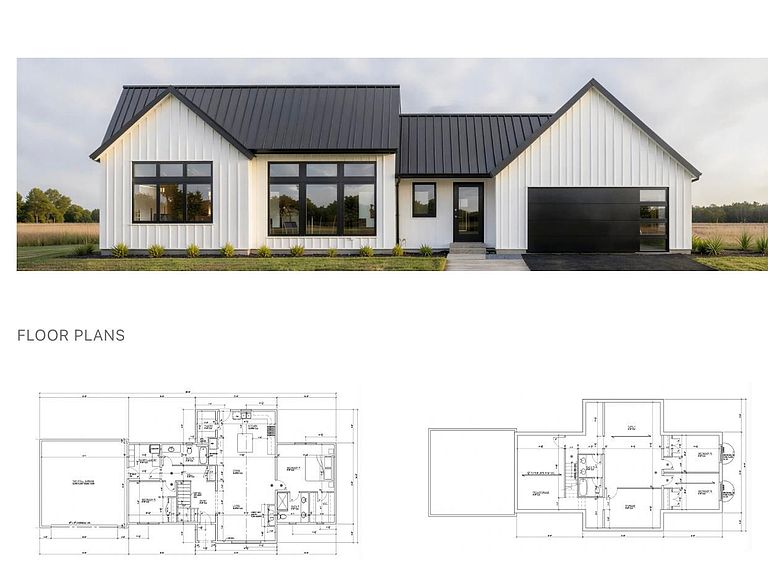
Move in ready August 30 - Brand new home by Northworks Builders. Located in the new 'Fireside' development in Long Lake - minutes from Traverse City. Freshly paved road with underground electric and gas. The Halmstad offers 3 bedrooms and 2.5 baths across two levels a main floor bedroom suite with a full bath, a half bath off the living area, two additional bedrooms and a full bath in the lower level, and an attached two-stall garage. A model home is available to tour, to see the finishes and quality in person. Northworks Builders is the only authorized builder in the Fireside development. Note; the interior photos are of another home we recently completed. Seller is a licensed Realtor in the state of Michigan.
Getting Around
7
 Car-Dependent
0
 Very Limited Transit
24
 Somewhat Bikeable
Schools
6/10
8/10
8/10
Construction
Condition
- Property condition: Under Construction
- Year built: 2026
Materials
- Foundation: Insulated Concrete Panels
- Roof: Metal
- Construction materials: Frame,Vinyl Siding,Cement Siding
Type & Style
- Home type: SingleFamily
- Architectural style: Ranch
- Property subType: Single Family Residence
Interior
Appliances
- Appliances included: Refrigerator,Oven/Range,Disposal,Dishwasher
- Laundry features: Main Level
Bedrooms & Bathrooms
- Bedrooms: 3
- Bathrooms: 3
- Full bathrooms: 2
- 1/2 bathrooms: 1
- Main level bathrooms: 2
Features
- Cathedral Ceiling(s),Entrance Foyer,Pantry,Solid Surface Counters,Kitchen Island,Mud Room,High Speed Internet
- Fireplace features: None
- Finished area below ground: 1,210
- Finished area above ground: 1,508
Heating
- Heating features: Forced Air,Natural Gas
Interior Area
- Total structure area: 2,718
- Total interior livable area: 2,718 sqft
Kitchen
- Area: 52
Living Room
- Area: 331.5
Master Bathroom
- Features: Private
Master Bedroom
- Area: 285
Property
Accessibility
- Accessibility features: None
Details
- Parcel number: 0812900200
- Zoning description: Residential
Features
- Levels: One
- Stories: 1
- Has view: Yes
- View description: Countryside View
- Waterfront features: None
Lot
- Lot size: 1.11 Acres
- Features: Cleared,Rolling Slope
- Lot size dimensions: 113 x 391 x 150 x 305
Parking
- Total spaces: 2
- Parking features: Attached,Asphalt
- Has garage: Yes
- Attached garage spaces: 2