



29 McKnight Farm Ln, Glenmoore, PA, 19343
About This Home
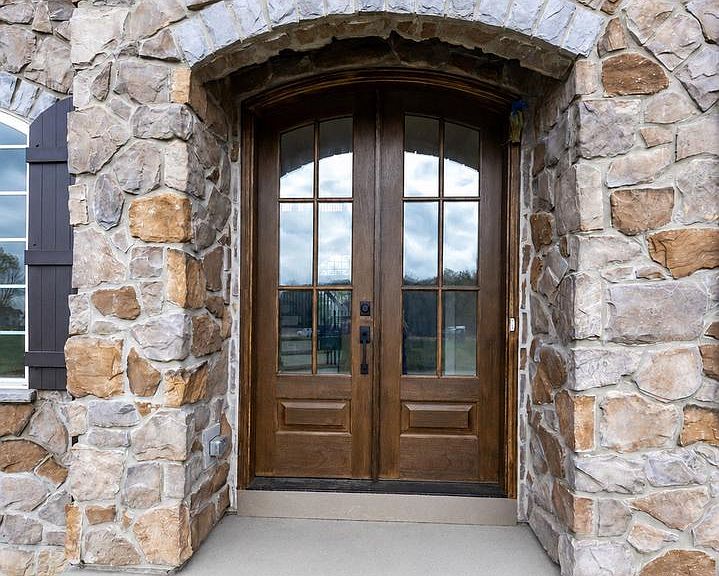
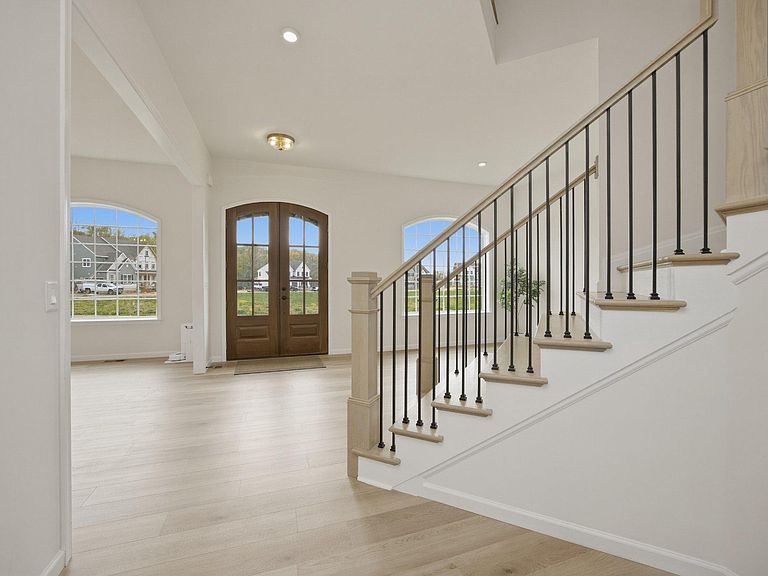
New Price- Great Value...Nestled on a premium 0.35-acre lot in the prestigious Trails at Marsh Creek community, this exceptional Semi-Custom , Multi-Generational 5-bedroom, 5.5-bath luxury home blends timeless craftsmanship with modern elegance. Built in 2026 and loaded with over $400K in upgrades, this expanded Devonshire model offers refined living in the award-winning Downingtown Area School District and STEM Academy. From the moment you enter, you’ll notice the soaring 10-foot ceilings, designer lighting, luxury flooring, and thoughtfully designed open layout created for both everyday living and upscale entertaining. The gourmet chef’s kitchen is the heart of the home, featuring premium appliances, double ovens, a gas cooktop with custom hood, quartz countertops, farmhouse sink, expansive cabinetry, under-cabinet lighting, and an oversized breakfast area that flows seamlessly into the dramatic two-story family room with fireplace and walls of windows overlooking serene wooded views. The spacious main level also includes a sunroom, formal dining room, butler pantry with wet bar, and a private guest suite perfect for multigenerational living. Upstairs, the luxurious primary suite offers three walk-in closets and a spa-inspired bath complete with a soaking tub and oversized glass shower. Additional bedrooms feature well-appointed en-suite and Jack-and-Jill baths, plus a flexible bonus room ideal for a home office or playroom or bedroom. The walk-up basement already includes a full bathroom and offers a partially finished layout with abundant additional space ready for your vision — whether creating a home theater, fitness studio, game room, guest retreat, or extended entertaining area. Endless possibilities await the next homeowner. Outside, enjoy peaceful evenings surrounded by mature trees and open space while benefiting from ample parking with an attached 2-car garage plus detached covered parking. Better than new construction without the wait — an extraordinary opportunity to own a truly turnkey luxury home in one of Chester County’s most sought-after communities.
Getting Around
 Car-Dependent
 Very Limited Transit
 Somewhat Bikeable
Schools
Construction
Condition
- Property condition: Excellent
- Year built: 2026
Materials
- Foundation: Concrete Perimeter
- Roof: Architectural Shingle
- Construction materials: Vinyl Siding
Other
- Builder model: Devonshire-Manor
- Builder name: Keystone Custom Homes
Type & Style
- Home type: SingleFamily
- Architectural style: Craftsman,Colonial
- Property subType: Single Family Residence
Interior
Appliances
- Appliances included: Microwave,Cooktop,Exhaust Fan,Oven/Range - Gas,Double Oven,Range Hood,Stainless Steel Appliance(s),Water Heater
- Laundry features: Upper Level,Washer/Dryer Hookups Only,Laundry Room
Basement
- Has basement: Yes
- Basement: Full
Bedroom2
- Features: Walk-In Closet(s),Bathroom - Tub Shower,Jack and Jill Bathroom
- Level: Upper
- Area: 234
- Dimensions: 13 X 18
Bedroom3
- Features: Walk-In Closet(s),Jack and Jill Bathroom
- Level: Upper
- Area: 176
- Dimensions: 16 X 11
Bedroom4
- Features: Walk-In Closet(s),Bathroom - Tub Shower
- Level: Upper
- Area: 216
- Dimensions: 18 X 12
Bedroom5
- Features: Attached Bathroom
- Level: Main
- Area: 324
- Dimensions: 18 X 18
Bedrooms & Bathrooms
- Bedrooms: 5
- Bathrooms: 6
- Full bathrooms: 5
- 1/2 bathrooms: 1
- Main level bathrooms: 2
- Main level bedrooms: 1
Breakfast Room
- Level: Main
- Area: 208
- Dimensions: 13 X 16
Den
- Level: Lower
- Area: 399
- Dimensions: 21 X 19
Dining Room
- Features: Flooring - Luxury Vinyl Plank
- Level: Main
- Area: 160
- Dimensions: 16 X 10
Family Room
- Features: Fireplace - Gas,Flooring - Luxury Vinyl Plank,Recessed Lighting
- Level: Main
- Area: 432
- Dimensions: 24 X 18
Features
- Built-in Features,Family Room Off Kitchen,Kitchen - Gourmet,Recessed Lighting,Breakfast Area,Entry Level Bedroom,Ceiling Fan(s),9'+ Ceilings,2 Story Ceilings
- Door features: Double Entry,ENERGY STAR Qualified Doors
- Flooring: Luxury Vinyl,Carpet
- Number of fireplaces: 1
- Fireplace features: Gas/Propane
- Fireplace: Yes
- Finished area below ground: 510
- Finished area above ground: 5,036
Heating & Cooling
- Heating features: Forced Air,Propane
- Cooling features: Central Air,Electric
Interior Area
- Total structure area: 5,546
- Total interior livable area: 5,546 sqft
Kitchen
- Features: Countertop(s) - Quartz,Kitchen - Propane Cooking,Lighting - Pendants,Recessed Lighting,Pantry
- Level: Main
- Area: 150
- Dimensions: 15 X 10
Laundry
- Level: Upper
- Area: 54
- Dimensions: 6 X 9
Living Room
- Level: Main
- Area: 130
- Dimensions: 13 X 10
Office
- Level: Upper
- Area: 252
- Dimensions: 14 X 18
Other
- Features: Recessed Lighting
- Level: Main
- Area: 407
- Dimensions: 11 X 37
Primary Bedroom
- Features: Walk-In Closet(s),Ceiling Fan(s),Attached Bathroom,Soaking Tub,Bathroom - Walk-In Shower
- Level: Upper
- Area: 224
- Dimensions: 14 X 16
Property
Accessibility
- Accessibility features: None
Details
- Parcel number: 3104 0241
- Zoning: R
- Special condition: Standard
- Exclusions: Kit Refrigerator,Washer.dryer
Features
- Levels: Two
- Stories: 2
- Pool features: None
- Exterior features: Bump-outs,Lighting
- Has view: Yes
- View description: Trees/Woods
Lot
- Lot size: 0.35 Acres
- Features: Adjoins - Open Space,Suburban
Parking
- Total spaces: 3
- Parking features: Garage Faces Front,Asphalt,Attached,Detached Carport
- Has garage: Yes
- Attached garage spaces: 2
- Covered spaces: 3
- Has uncovered spaces: Yes
- Carport: Yes
- Carport spaces: 1