



3245 E Midsummer Privado, Ontario, CA, 91762
About This Home
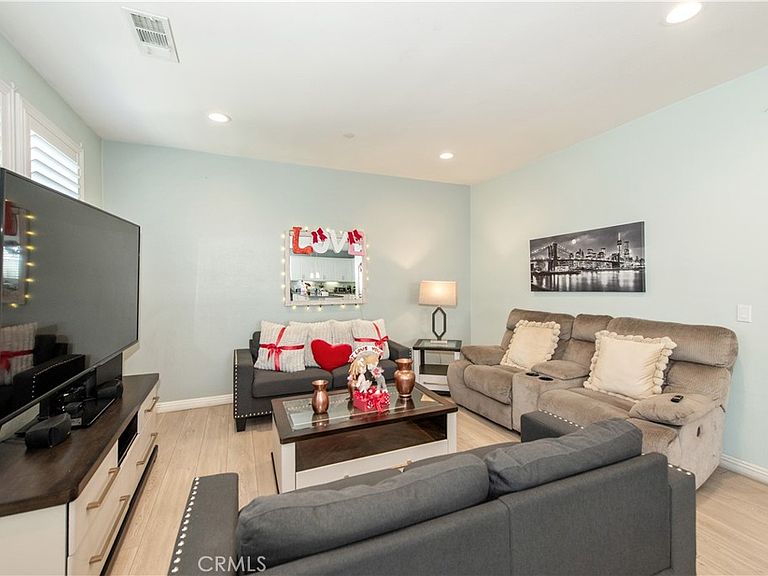
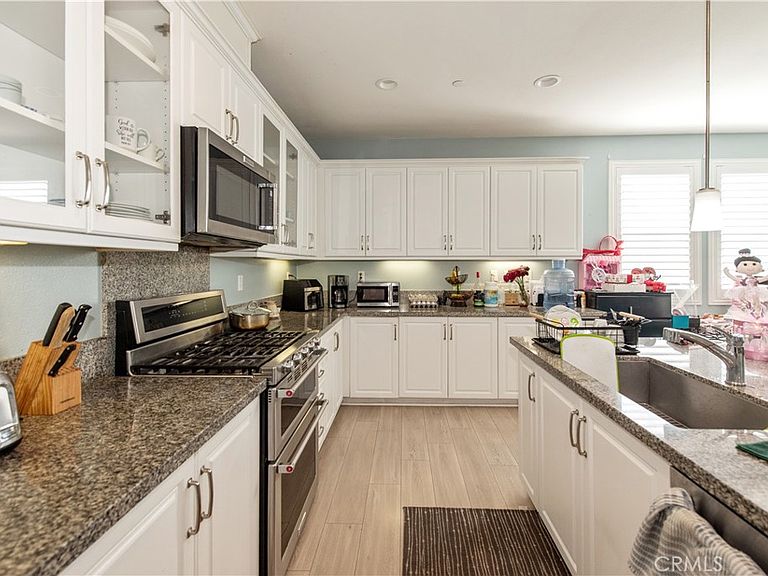
Welcome to Brookfield at Ontario Ranch — Where Modern Luxury Meets Smart Living Experience refined comfort in this impeccably upgraded turnkey smart home, thoughtfully designed for both elevated living and effortless entertaining. At the heart of the home, a stunning open-concept kitchen showcases custom upgraded cabinetry, a spacious walk-in pantry, brand-new appliances (including refrigerator), and an oversized center island featuring a farmhouse sink, designer pendant lighting, and an expansive breakfast bar. The seamless flow into the dining area and inviting family room creates the perfect setting for intimate gatherings or grand entertaining. Upstairs, plush newer carpeting leads to a serene private retreat. The primary suite is a true sanctuary, offering dual vanities with upgraded cabinetry, a spacious walk-in closet, and a beautifully appointed walk-in shower designed for relaxation and comfort. This residence is enhanced with premium smart home features including keyless entry, plantation shutters, a whole-house fan, tankless water heater with instant hot water, timed lighting, pre-wiring for ceiling fans, mirrored closet doors, and illuminated stairway accents — blending convenience with sophistication. Step outside to a charming private front courtyard, perfect for morning coffee or evening relaxation. The two-car garage offers direct interior access for added privacy and security. Residents of Brookfield enjoy exclusive resort-style amenities including a sparkling pool and spa, adult jacuzzi, children’s splash zone, playground, two dog parks, clubhouse, BBQ areas, and beautifully maintained community spaces — creating a lifestyle of leisure and connection. This is more than a home — it’s a statement of modern elegance and smart design.
Getting Around
 Car-Dependent
 Minimal Transit
 Somewhat Bikeable
Schools
Construction
Condition
- Property condition: Turnkey
- Year built: 2018
Materials
- Foundation: Slab
- Roof: Tile
- Construction materials: Block,Stucco
Type & Style
- Home type: Condo
- Property subType: Condominium
Interior
Appliances
- Laundry features: Washer Hookup,Gas Dryer Hookup,Inside,Laundry Room
Bathroom
- Features: Dual Sinks,Granite Counters,Tub Shower,Upgraded,Walk-In Shower
Bedroom
- Features: All Bedrooms Up
Bedrooms & Bathrooms
- Bedrooms: 3
- Bathrooms: 3
- Full bathrooms: 2
- 1/2 bathrooms: 1
- Main level bathrooms: 2
- Main level bedrooms: 3
Features
- Breakfast Bar,All Bedrooms Up,Primary Suite,Walk-In Closet(s)
- Window features: Double Pane Windows
- Flooring: Carpet,Laminate
- Fireplace features: None
- Common walls with other units/homes: 1 Common Wall
Heating & Cooling
- Heating features: Central
- Cooling features: Central Air
Interior Area
- Total interior livable area: 1,578 sqft
Kitchen
- Features: Granite Counters,Kitchen Island,Self-closing Drawers
Master Bedroom
- Features: Primary Suite
Other
- Features: Walk-In Closet(s)
Property
Details
- Parcel number: 0218436570000
- Attached to another structure: Yes
- Special condition: Standard
Features
- Levels: Two
- Stories: 2
- Entry location: Ground Level
- Pool features: Community,In Ground,Association
- Patio & porch: Front Porch
- Exterior features: Rain Gutters
- Has spa: Yes
- Spa features: Community,In Ground
- Fencing: Block
- Has view: Yes
- View description: None
Lot
- Lot size: 799 sqft
Parking
- Total spaces: 2
- Parking features: Door-Multi,Garage,Private,Side By Side
- Has garage: Yes
- Attached garage spaces: 2
- Covered spaces: 2
Climate Risk is Financial Risk
Every home has a financial story beyond the listing price. Below, you’ll see the climate risks that could affect this property — and in Bills & Affordability, how those risks may influence repairs, insurance, utilities, and long-term value.
Biggest Threats for This Home
- Inland Flooding

- Earthquake

- Wildfire

- Heat Wave

- Landslide

How This Home’s Risks Compare
FEMA Declared Disasters in San Bernardino County and California
Understanding the Costs
Financial advisors generally recommend spending no more than 30% of your gross household income on housing costs. In practice, many households stretch to 35% or beyond — especially in high-cost markets.
Estimated Costs Today
| Monthly | Annual | |
|---|---|---|
| Mortgage | $2,725 | $32,700 |
| Home Insurance * | $93 | $1,116 |
| Property Taxes | $327 | $3,924 |
| Electricity | $398 | $4,786 |
| Total | $3,543 | $42,516 |
Income You'd Need if You Spent...
California FAIR Plan Programs
How Costs Could Change Over Time
Climate risk is quickly impacting all of the major home ownership costs. Adjust the growth rates and percentage of income spent on housing below to see how your housing costs could change over the next 10 years — and what income you'd need to keep up.
Comparing Against the Market
Price Per Sq Ft
vs Other Active Listings
Avg $/sqft
vs Homes Sold Last Month
Median $/sqft
Current Market Trends
Median Price Per Square Foot
The median price per square foot of homes sold in this area each month. Compare this to this listing's price per square foot to gauge whether the home is priced in line with recent sales.
Historicals for This Listing
Zestimate History ($/sqft)
Price History
| Date | Event | Price |
|---|---|---|
| 2026-04-10 | Price change | $539,000 |
| 2026-02-19 | Listed for sale | $549,000 |
 View on Zillow