


122 Mossend St, Woodruff, SC, 29388
About This Home
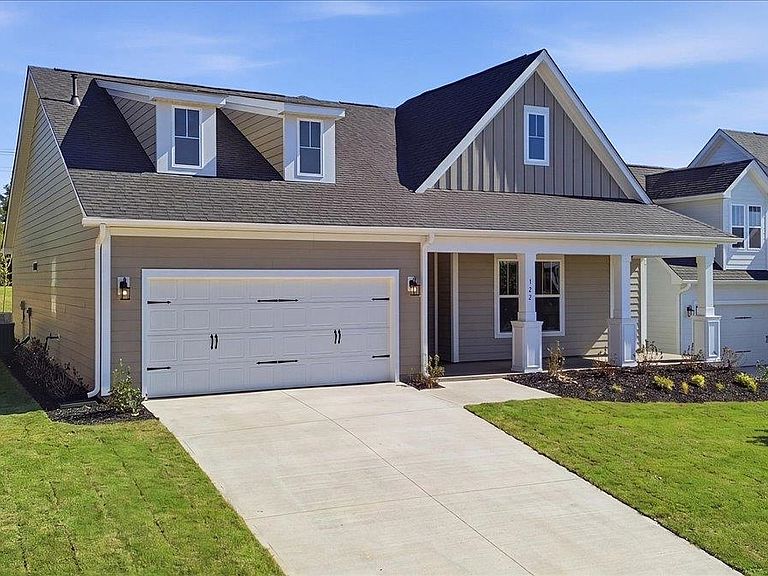
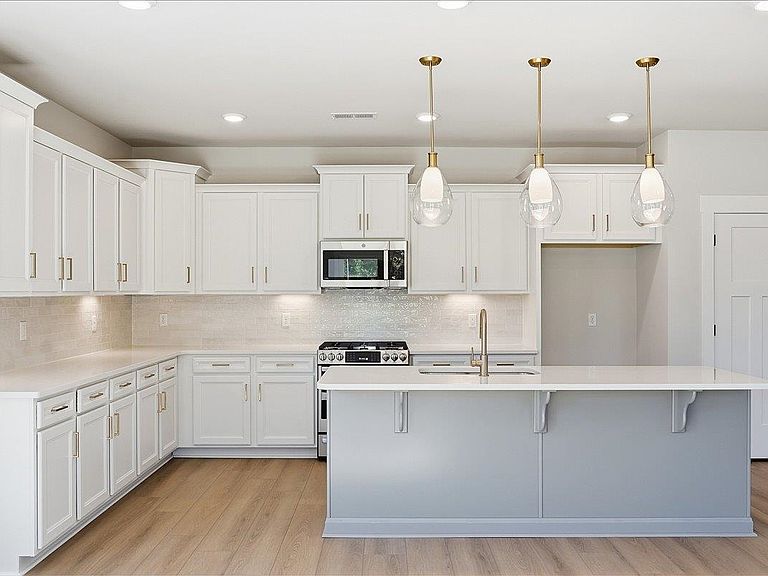
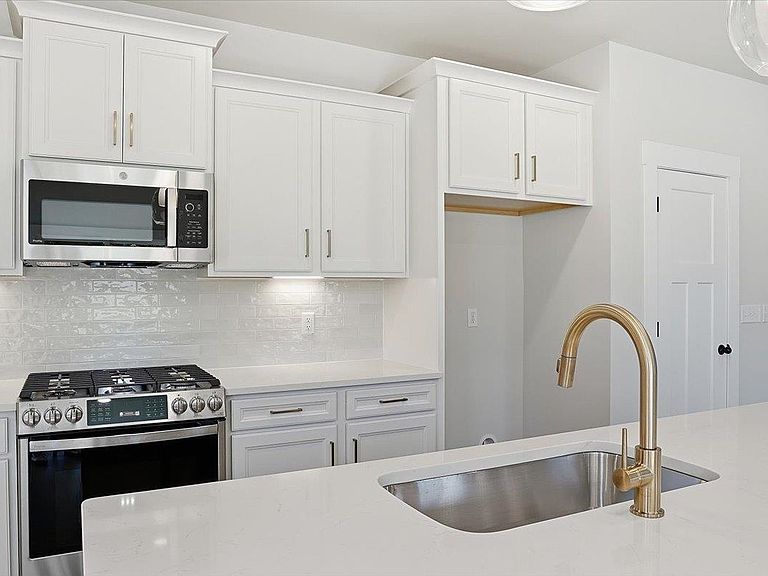
Home is Move in Ready! Welcome to Benjamins Grove! Estate style home with resort style amenities in Woodruff SC. This Craftsman style Wakefield home with over 2500 square feet of living space is perfect for main floor living. Upon entering the home from your front porch there is a spacious entry hall with an adjacent bedroom and full ensuite bath along with a dedicated study with trey ceilings, french doors and built in bookcase, great for a home office. The amazing chefs kitchen features white cabinetry, Quartz countertops, large center island with sink and light grey cabinet accents for additional prep space and seating, under cabinet lighting, tiled backsplash and upgraded stainless steel gas appliances. The living room with its high ceilings and tall windows give the room lots of natural light along with a cozy gas fireplace with stone surround. The Primary Suite is situated off the living room and features trey ceilings, double vanities, walk in closet and amazing Roman tiled shower with dual showerheads, seat and frameless glass door. The laundry room and a powder room complete the main level. Up the Oak staircase is a third bedroom with walk in closet and full bath. Smart home technology, energy-efficient design, and a dedicated local warranty team ensure long-term comfort and convenience. Benjamins Grove features top-notch future resort style amenities, including a pool with cabana, pickleball courts, community trail and a playground! Just over 10 minutes away from both I-85 and I-26, making access to the surrounding areas of the Upstate a breeze! Ready for vacation? Take the short 15 minute drive to GSP International Airport! Enjoy convenient access to nearby activities such as Tyger River Park, Willow Creek Golf Club, and Lake Cooley Park. Vibrant shopping and dining nearby, as well as employment hubs such as BMW. Come by today and make Benjamins Grove your new home.
Getting Around
 Car-Dependent
 Very Limited Transit
 Somewhat Bikeable
Schools
Construction
Condition
- New construction: Yes
- Year built: 2026
Materials
- Foundation: Slab
- Roof: Architectural
Other
- Builder name: Drb Homes
Type & Style
- Home type: SingleFamily
- Architectural style: Craftsman
- Property subType: Single Family Residence
Interior
Appliances
- Appliances included: Dishwasher,Disposal,Microwave,Gas Oven,Self Cleaning Oven,Gas Range,Range,Gas Water Heater
- Laundry features: 1st Floor,Electric Dryer Hookup,Walk-In
Bedroom2
- Level: First
- Area: 144
- Dimensions: 12x12
Bedroom3
- Level: Second
- Area: 357
- Dimensions: 17x21
Bedrooms & Bathrooms
- Bedrooms: 3
- Bathrooms: 4
- Full bathrooms: 3
- 1/2 bathrooms: 1
- Main level bathrooms: 2
- Main level bedrooms: 2
Breakfast Room
- Level: 11x16
- Dimensions: 1
Features
- Tray Ceiling(s),Attic Stairs Pulldown,Fireplace,Ceiling - Smooth,Solid Surface Counters,Bookcases,Open Floorplan,Split Bedroom Plan,Walk-In Pantry,Smart Home
- Window features: Tilt-Out
- Flooring: Carpet,Luxury Vinyl
- Number of fireplaces: 1
- Fireplace features: Gas Log
- Attic: Pull Down Stairs
- Finished area below ground: 0
- Finished area above ground: 2,534
Heating & Cooling
- Heating features: Forced Air,Gas - Natural
- Cooling features: Central Air,Electricity
Interior Area
- Total interior livable area: 2,534 sqft
Kitchen
- Level: First
- Area: 192
- Dimensions: 12x16
Laundry
- Level: First
- Area: 56
- Dimensions: 7x8
Living Room
- Level: First
- Area: 378
- Dimensions: 18x21
Other
- Level: First
- Area: 180
- Dimensions: 15x12
Primary Bedroom
- Level: First
- Area: 224
- Dimensions: 14x16
Property
Details
- Parcel number: 54300026.09
- Other equipment: Irrigation Equipment
Features
- Levels: Two
- Pool features: Community
- Patio & porch: Porch
- Topography of land: Level
- Living area range: 2400-2599
Lot
- Lot size: 7,840 sqft
- Features: Level
Parking
- Total spaces: 2
- Parking features: 2 Car Attached,Garage Door Opener,Attached Garage
- Has garage: Yes
- Attached garage spaces: 2
- Covered spaces: 2
- Has uncovered spaces: Yes
Climate Risk is Financial Risk
Every home has a financial story beyond the listing price. Below, you’ll see the climate risks that could affect this property — and in Bills & Affordability, how those risks may influence repairs, insurance, utilities, and long-term value.
Biggest Threats for This Home
- Cold Wave

- Drought

- Ice Storm

- Lightning

How This Home’s Risks Compare
FEMA Declared Disasters in Spartanburg County and South Carolina
Understanding the Costs
Financial advisors generally recommend spending no more than 30% of your gross household income on housing costs. In practice, many households stretch to 35% or beyond — especially in high-cost markets.
Estimated Costs Today
| Monthly | Annual | |
|---|---|---|
| Mortgage | $2,022 | $24,264 |
| Home Insurance * | $185 | $2,220 |
| Property Taxes | $193 | $2,316 |
| Electricity | $243 | $2,924 |
| Total | $2,643 | $31,716 |
Income You'd Need if You Spent...
South Carolina FAIR Plan Programs


How Costs Could Change Over Time
Climate risk is quickly impacting all of the major home ownership costs. Adjust the growth rates and percentage of income spent on housing below to see how your housing costs could change over the next 10 years — and what income you'd need to keep up.
Comparing Against the Market
Price Per Sq Ft
vs Other Active Listings
Avg $/sqft
vs Homes Sold Last Month
Median $/sqft
Current Market Trends
Median Price Per Square Foot
The median price per square foot of homes sold in this area each month. Compare this to this listing's price per square foot to gauge whether the home is priced in line with recent sales.
Historicals for This Listing
Zestimate History ($/sqft)
Price History
| Date | Event | Price |
|---|---|---|
| 2026-05-08 | Price change | $423,990 |
| 2026-04-21 | Price change | $433,990 |
| 2026-03-05 | Price change | $434,990 |
| 2026-02-23 | Price change | $414,990 |
| 2026-02-19 | Listed for sale | $434,990 |
 View on Zillow