




30W142 Wheeler Cir, Naperville, IL, 60563
About This Home
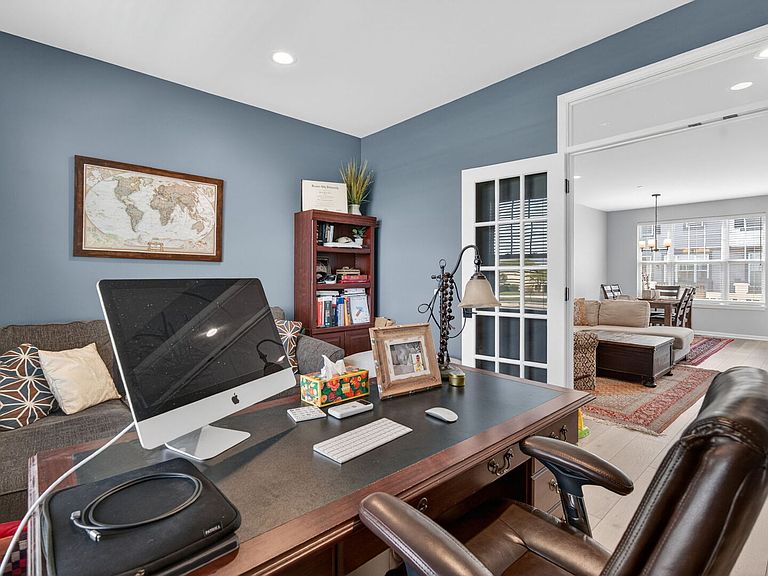
Luxury Living Meets Natural Serenity Experience the pinnacle of townhome living in this professionally curated Warrington model. As a rare end-unit, this three-story residence doesn't just offer premium upgrades-it provides a lifestyle defined by privacy and picturesque views of the adjacent walking paths and protected marshlands. Main Level: The Heart of the Home The sun-soaked main floor is anchored by wide plank flooring and airy 9' ceilings, creating a seamless flow through the open-concept design. Chef's Dream Kitchen: Outfitted with floor-to-ceiling stacked cabinetry (soft-close), veined quartz countertops, and a modern picket tile backsplash. Premium details include a Hansgrohe faucet, under-cabinet lighting, and a full GE stainless steel suite. Private Workspace: Tucked behind 15-panel glass French doors with a transom window, the dedicated office is hardwired for high-speed data-perfect for the modern professional. Outdoor Living: Step through sliding glass doors onto an expansive 18' balcony, ideal for morning coffee or evening grilling. Upper Level: Dual Primary Suites The top floor is dedicated to rest and relaxation, featuring two oversized bedroom suites with dramatic vaulted cathedral ceilings. Primary Retreat: Includes dual custom-organized closets and a spa-like ensuite featuring designer tilework and a massive glass-enclosed shower. Secondary Suite: Offers a large walk-in closet and a private bath. Convenience: A dedicated laundry closet with custom cabinetry is centrally located between both suites. Lower Level & Versatile Spaces The entry level provides a versatile flex room that adapts to your needs-whether you require a home gym, media lounge, or a third bedroom. This level also grants direct access to the oversized 2.5-car garage. Refined Finishes: Custom 2" wood blinds and upgraded "whisper-quiet" garage door rollers. Connectivity: Strategic hardwiring for stable, high-speed internet throughout. This isn't just a house; it's a meticulously maintained masterpiece that blends model-home craftsmanship with the tranquility of a nature-forward location.
Getting Around
 Car-Dependent
 No Nearby Transit
 Somewhat Bikeable
Schools
Construction
Condition
- Year built: 2023
Materials
- Construction materials: Vinyl Siding,Brick
Type & Style
- Home type: Townhouse
- Property subType: Townhouse,Single Family Residence
Interior
Basement
- Has basement: Yes
- Basement: Finished,Partial
Bedroom2
- Level: Second
- Area: 168
- Dimensions: 12X14
Bedrooms & Bathrooms
- Bedrooms: 2
- Bathrooms: 3
- Full bathrooms: 2
- 1/2 bathrooms: 1
Dining Room
- Level: Main
- Dimensions: COMBO
Family Room
- Level: Main
- Area: 140
- Dimensions: 14X10
Heating & Cooling
- Heating features: Natural Gas
- Cooling features: Central Air
Interior Area
- Total structure area: 0
- Total interior livable area: 1,758 sqft
Kitchen
- Level: Main
- Area: 280
- Dimensions: 20X14
Laundry
- Level: Lower
- Area: 18
- Dimensions: 6X3
Master Bedroom
- Features: Bathroom (Full)
- Level: Second
- Area: 195
- Dimensions: 15X13
Property
Accessibility
- Accessibility features: No Disability Access
Details
- Parcel number: 0433401104
- Special condition: None
Lot
- Lot size: 1,008 sqft
- Lot size dimensions: 48x21
Parking
- Total spaces: 2
- Parking features: Attached,Garage
- Has garage: Yes
- Attached garage spaces: 2
- Covered spaces: 2
Climate Risk is Financial Risk
Every home has a financial story beyond the listing price. Below, you’ll see the climate risks that could affect this property — and in Bills & Affordability, how those risks may influence repairs, insurance, utilities, and long-term value.
Biggest Threats for This Home
- Cold Wave

- Strong Wind

- Tornado

- Inland Flooding

- Lightning

- Winter Weather

How This Home’s Risks Compare
FEMA Declared Disasters Across Illinois Counties
Understanding the Costs
Financial advisors generally recommend spending no more than 30% of your gross household income on housing costs. In practice, many households stretch to 35% or beyond — especially in high-cost markets.
Estimated Costs Today
| Monthly | Annual | |
|---|---|---|
| Mortgage | $2,232 | $26,784 |
| Home Insurance * | $141 | $1,692 |
| Property Taxes | $695 | $8,340 |
| Electricity | $135 | $1,622 |
| Total | $3,203 | $38,436 |
Income You'd Need if You Spent...
Illinois FAIR Plan Programs


How Costs Could Change Over Time
Climate risk is quickly impacting all of the major home ownership costs. Adjust the growth rates and percentage of income spent on housing below to see how your housing costs could change over the next 10 years — and what income you'd need to keep up.
Comparing Against the Market
Price Per Sq Ft
vs Other Active Listings
Avg $/sqft
vs Homes Sold Last Month
Median $/sqft
Current Market Trends
Median Price Per Square Foot
The median price per square foot of homes sold in this area each month. Compare this to this listing's price per square foot to gauge whether the home is priced in line with recent sales.
Historicals for This Listing
Zestimate History ($/sqft)
Price History
| Date | Event | Price |
|---|---|---|
| 2026-05-09 | Listed for sale | $474,990 |
| 2026-05-06 | Listing removed | -- |
| 2026-02-19 | Listed for sale | $441,900 |
 View on Zillow