


54 Hillcrest Drive, East Berne, NY, 12059
About This Home
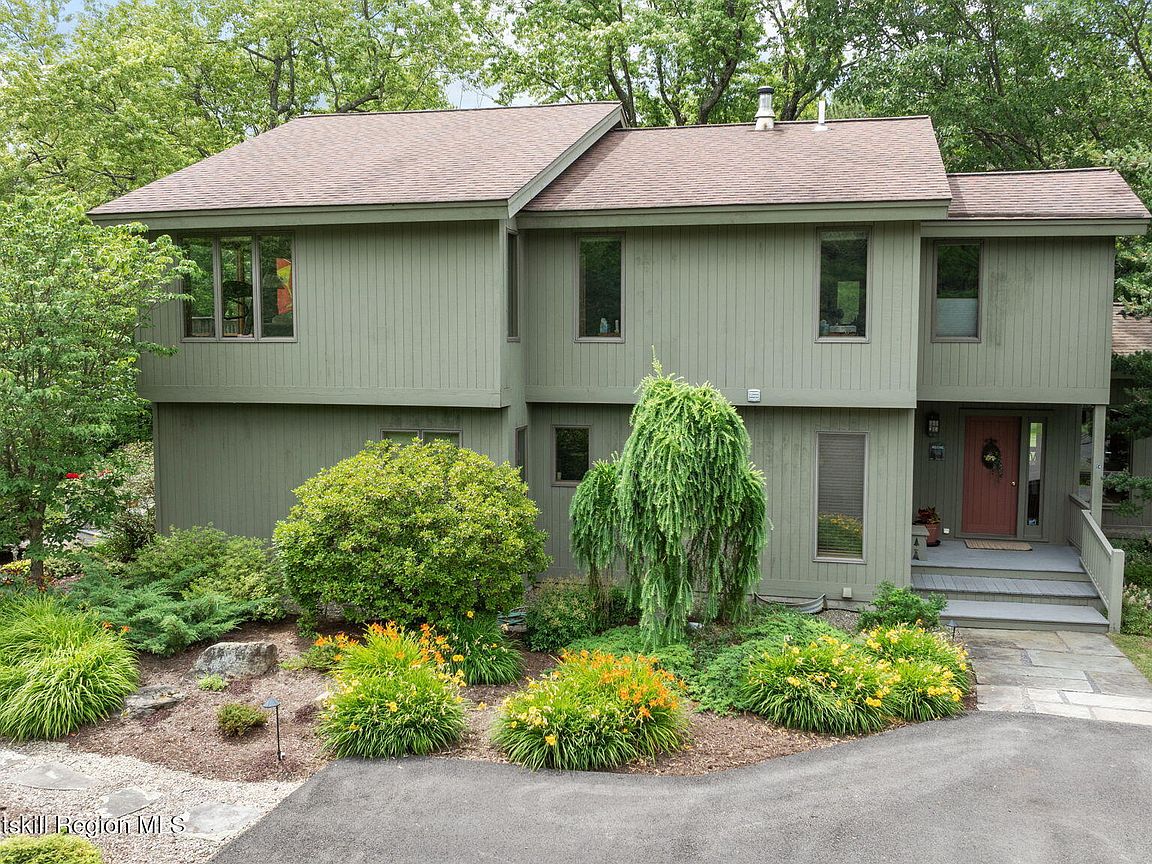
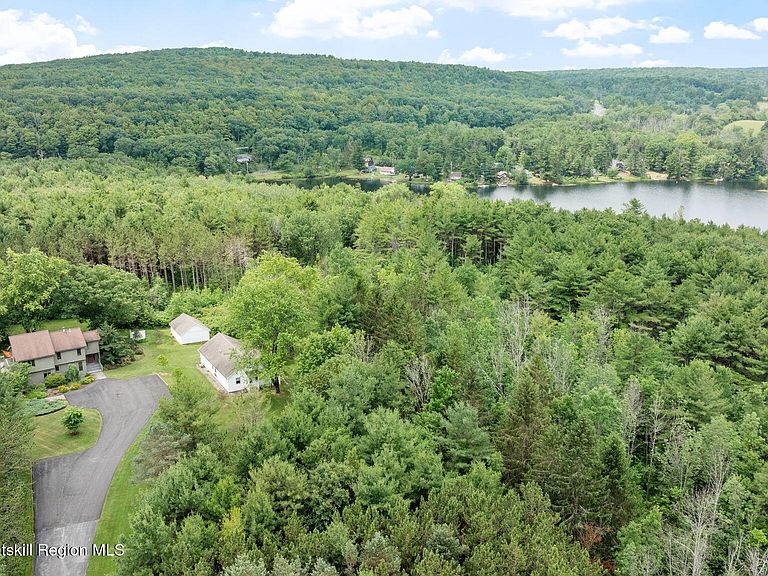
Welcome to a truly rare and inspiring retreat in the award-winning Voorheesville School District. Located in the hamlet of East Berne, this haven is nestled among a breathtaking 8.96-acres of multiple parcels with sweeping vistas of the Helderberg Mountains and the Albany skyline, offering exceptional privacy, versatility, and a true sense of escape. The main residence features a warm Adirondack-style interior highlighted by extensive cherry wood throughout, while the contemporary exterior blends seamlessly into the natural landscape. The home offers 3 bedrooms, 2 baths, and 2,601 sq ft of inviting living space. An expansive great room showcases a dramatic wall of windows and sliders that frame the stunning scenery, complemented by an original stone fireplace, cathedral ceilings, and exposed beams. The second-floor primary suite spans the length of the home and includes a sitting area, spa-like bath with soaking tub and walk-in shower, and a private deck overlooking the mountain and city backdrop. A spacious two-tier rear deck provides an ideal setting for entertaining or quiet relaxation. Steeped in local history, the barn was originally built to host clam bakes & weddings and now serves as a recreation/studio with an attached seasonal cottage offering approximately 746 sq ft, including 2 bedrooms and 1.5 baths--perfect for rental income, guests, extended family, or a creative retreat. The barn also offers potential for conversion to additional living or studio space. The included 7.13-acre parcel on Wolf Hill Road preserves the iconic Helderberg escarpment views and enhances privacy along with an adjacent 1 acre lot. Enjoy water access and own dock on Helderberg Lake via deeded easement. Close proximity to Thacher Park, nearby lakes, Albany, and NYC. With low taxes, remarkable surroundings, and unmatched flexibility, this property is ideal as a multi-generational retreat, family compound, or serene getaway. Don't miss this extraordinary opportunity.
Getting Around
 Car-Dependent
 Very Limited Transit
 Somewhat Bikeable
Schools
Construction
Condition
- Year built: 1993
Materials
- Foundation: Block
- Roof: Asphalt
Type & Style
- Home type: SingleFamily
- Architectural style: Contemporary
- Property subType: Single Family Residence
Interior
Appliances
- Appliances included: Washer/Dryer,Refrigerator,Microwave,Double Oven,Dishwasher,Cooktop
- Laundry features: Laundry Closet,Upper Level
Basement
- Has basement: Yes
- Basement: Full,Unfinished
Bathroom
- Level: First
Bathroom
- Level: Second
Bathroom
- Level: First
Bedroom
- Level: First
Bedroom
- Level: First
Bedroom
- Level: Second
Bedroom
- Level: First
Bedroom
- Level: First
Bedrooms & Bathrooms
- Bedrooms: 5
- Bathrooms: 4
- Full bathrooms: 3
- 1/2 bathrooms: 1
Dining Room
- Level: First
Family Room
- Level: First
Features
- Built-in Features,Open Floorplan
- Flooring: Carpet,Ceramic Tile,Hardwood
- Number of fireplaces: 1
- Fireplace features: Living Room,Wood Burning
- Fireplace: Yes
- Finished area below ground: 0
- Finished area above ground: 3,347
Heating
- Heating features: Forced Air,Oil
Interior Area
- Total structure area: 3,347
- Total interior livable area: 3,347 sqft
Kitchen
- Level: First
Kitchen
- Level: First
Living Room
- Level: First
Other
- Level: First
Property
Details
- Parcel number: 92.235 01
- Zoning: RAF
- Special condition: Standard
Features
- Levels: Two
- Patio & porch: Deck,Porch
- Exterior features: Lighting
- Has view: Yes
- View description: Mountain(s),Skyline,Trees/Woods
Lot
- Lot size: 8.96 Acres
- Features: Landscaped,Level,Private,Secluded,Views,Wooded
Parking
- Total spaces: 8
- Parking features: Other,Paved,Off Street,Driveway
- Has uncovered spaces: Yes
- Uncovered spaces: 8
Climate Risk is Financial Risk
Every home has a financial story beyond the listing price. Below, you’ll see the climate risks that could affect this property — and in Bills & Affordability, how those risks may influence repairs, insurance, utilities, and long-term value.
Biggest Threats for This Home
- Inland Flooding

- Landslide

How This Home’s Risks Compare
FEMA Declared Disasters in Albany County and New York
Understanding the Costs
Financial advisors generally recommend spending no more than 30% of your gross household income on housing costs. In practice, many households stretch to 35% or beyond — especially in high-cost markets.
Estimated Costs Today
| Monthly | Annual | |
|---|---|---|
| Mortgage | $3,767 | $45,204 |
| Home Insurance * | $399 | $4,788 |
| Property Taxes | $1,055 | $12,660 |
| Electricity | $553 | $6,637 |
| Total | $5,774 | $69,288 |
Income You'd Need if You Spent...
New York FAIR Plan Programs



How Costs Could Change Over Time
Climate risk is quickly impacting all of the major home ownership costs. Adjust the growth rates and percentage of income spent on housing below to see how your housing costs could change over the next 10 years — and what income you'd need to keep up.
Comparing Against the Market
Price Per Sq Ft
vs Other Active Listings
Avg $/sqft
vs Homes Sold Last Month
Median $/sqft
Current Market Trends
Median Price Per Square Foot
The median price per square foot of homes sold in this area each month. Compare this to this listing's price per square foot to gauge whether the home is priced in line with recent sales.
Historicals for This Listing
Zestimate History ($/sqft)
Price History
| Date | Event | Price |
|---|---|---|
| 2026-04-16 | Price change | $745,000 |
| 2026-02-19 | Listed for sale | $795,000 |
 View on Zillow