



19103 Bella Terra Rd, Pleasant Hill, MO, 64080
About This Home
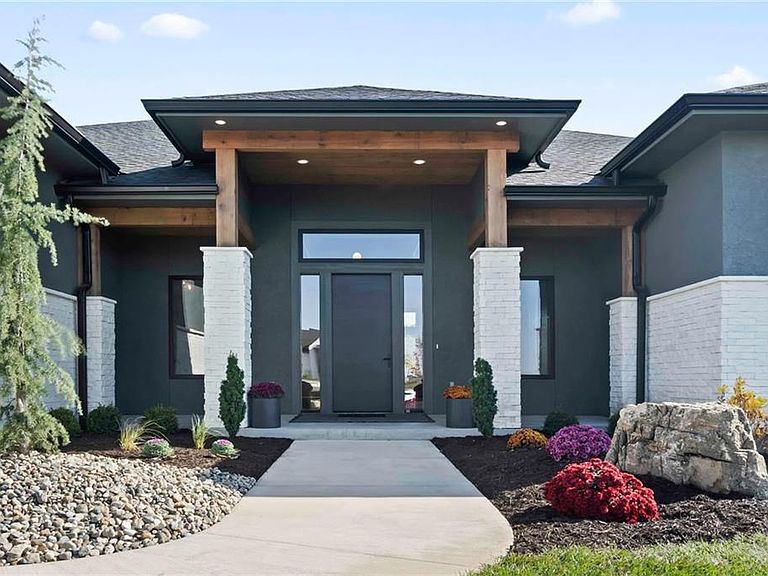
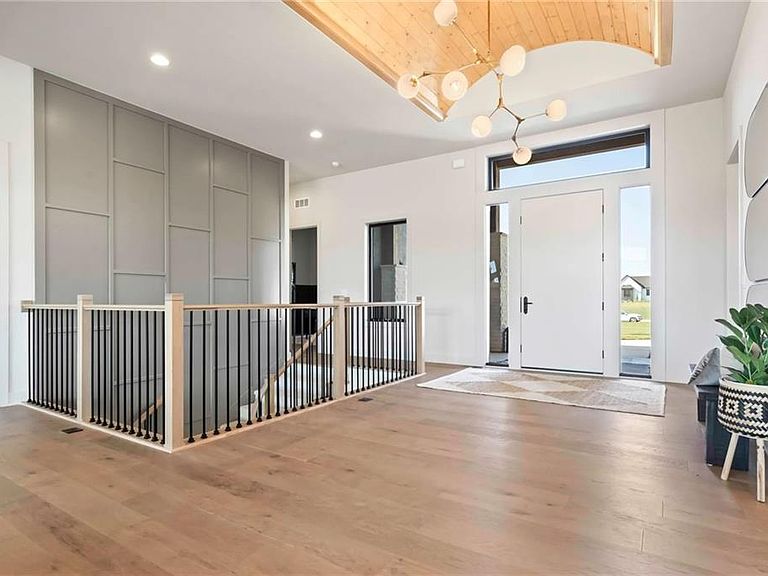
Welcome to estate living—elevated! Situated on 3.05 private acres in the Bella Terra community, this custom-built Burkwood III by Dreams and Design Building is a reverse 1.5-story that offers over 5,000 square feet of thoughtfully designed luxury living. Featuring 5 bedrooms, 4.5 bathrooms, and an oversized 3-car garage, every inch of this home was curated with elevated finishes, modern functionality, and exceptional entertaining spaces. The expansive great room showcasing 12-foot ceilings with stained beams, floor-to-ceiling stone fireplace, custom built-ins, surround sound, and walls of windows overlooking the acreage. The designer kitchen is a true showpiece with dual quartz islands, integrated refrigerator/freezer, full-height quartz backsplash, pot filler, custom cabinetry, butler’s pantry with prep station, and premium appliance setup. The primary suite offers vaulted ceilings, spa-inspired bath with freestanding tub, oversized tiled shower with dual shower heads, quartz vanities, and a custom walk-in closet with built in dresser. Additional main-level highlights include a pocket office, infrared sauna, mudroom with built-ins, and an entertainer’s composite deck complete with outdoor kitchen. The finished lower level was designed for entertaining and everyday living with a spacious family room, gaming area, full bar, home gym, kids’ play space, additional bedrooms, and walkout access to the outdoor patio. Built with energy efficiency and quality in mind, this home includes Energy Star 3.2 construction, 2x6 exterior walls, dual zoned HVAC systems, upgraded insulation package, solid core doors, engineered hardwood flooring, designer lighting, black plumbing fixtures, epoxy garage floors, and extensive smart-home-ready features throughout. A rare opportunity to own a fully customized luxury estate in one of the area’s most exclusive acreage communities. *Home is currently under construction. Photos are from a completed model home.
Getting Around
 Car-Dependent
 Very Limited Transit
 Somewhat Bikeable
Schools
Construction
Condition
- Property condition: Under Construction
- New construction: Yes
- Year built: 2026
Materials
- Roof: Composition,Metal
- Construction materials: Board & Batten Siding,Stone Veneer,Stucco & Frame
Other
- Builder model: Burkwood III
- Builder name: Dreams & Design
Type & Style
- Home type: SingleFamily
- Architectural style: Traditional
- Property subType: Single Family Residence
Interior
Appliances
- Appliances included: Cooktop,Dishwasher,Disposal,Freezer,Exhaust Fan,Humidifier,Microwave,Refrigerator,Gas Range
- Laundry features: In Basement,Main Level
Basement
- Has basement: Yes
- Basement: Finished,Full,Sump Pump,Walk-Out Access
Bathroom1
- Features: Shower Over Tub
- Level: Main
Bathroom2
- Features: Shower Over Tub
- Level: Lower
Bathroom3
- Features: Shower Over Tub
- Level: Lower
Bathroom4
- Features: Other
- Level: Lower
Bedroom1
- Features: All Carpet,Ceiling Fan(s),Walk-In Closet(s)
- Level: Main
Bedroom2
- Features: All Carpet,Shower Over Tub,Walk-In Closet(s)
- Level: Lower
Bedroom3
- Features: All Carpet,Ceiling Fan(s),Walk-In Closet(s)
- Level: Lower
Bedrooms & Bathrooms
- Bedrooms: 5
- Bathrooms: 5
- Full bathrooms: 4
- 1/2 bathrooms: 1
Family Room
- Features: Fireplace,Indirect Lighting,Luxury Vinyl,Wet Bar
- Level: Lower
Features
- Custom Cabinets,Kitchen Island,Pantry,Sauna,Smart Thermostat,Walk-In Closet(s),Wet Bar
- Flooring: Carpet,Luxury Vinyl,Tile
- Number of fireplaces: 2
- Fireplace features: Basement,Electric,Family Room,Gas,Insert
- Fireplace: Yes
- Finished area below ground: 2,250
- Finished area above ground: 2,815
Great Room
- Features: Built-in Features,Fireplace,Luxury Vinyl
- Level: Main
Half Bath
- Level: Main
Heating & Cooling
- Heating features: Natural Gas,Heat Pump,Zoned
- Cooling features: Multi Units,Electric,Heat Pump,Zoned
Interior Area
- Total structure area: 5,065
- Total interior livable area: 5,065 sqft
Kitchen
- Features: Built-in Features,Kitchen Island,Pantry,Quartz Counter
- Level: Main
Laundry
- Features: Built-in Features
- Level: Main
Master Bathroom
- Features: Sauna,Separate Shower And Tub
- Level: Main
Master Bedroom
- Features: All Carpet,Double Vanity,Separate Shower And Tub,Walk-In Closet(s)
- Level: Main
Office
- Features: Built-in Features,Luxury Vinyl
- Level: Main
Other
- Level: Lower
Property
Accessibility
- Accessibility features: Accessible Full Bath,Accessible Bedroom,Accessible Central Living Area,Accessible Common Area,Accessible Doors,Accessible Entrance,Accessible Hallway(s),Accessible Kitchen,Smart Technology
Details
- Parcel number: 2172240
Features
- Exterior features: Fire Pit,Outdoor Kitchen
Lot
- Lot size: 3.05 Acres
- Features: Acreage,Estate Lot
Parking
- Total spaces: 3
- Parking features: Built-In,Garage Door Opener,Garage Faces Side
- Has garage: Yes
- Attached garage spaces: 3
- Covered spaces: 3