

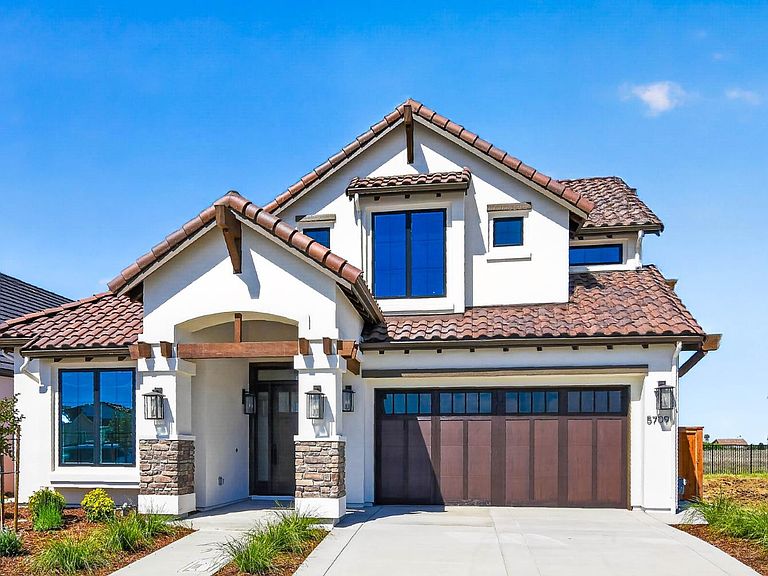


5709 Thomson Loop, Davis, CA, 95616
About This Home
Grand Opening Saturday, May 16, 11 to 2 pm. Spectacular custom home now finished construction! Located in the elite community of Bretton Woods, crafted by Snow Quality Construction, known for the highest standard in residential construction. Main Level: 1925 sq. ft. combines elegance and practicality with unobstructed views to the Berryessa mountains implementing a soaring ceiling and a wall of glass to the outside. Entrance, great room and kitchen boast of LVP plank flooring, quartz countertops, two-tone painted cabinets with pull out shelves in the lower cabinets, and high end appliances. Cozy up to a large linear contemporary gas fireplace while you watch winter weather from your comfy sofa. The main level includes two ample sized bedrooms in the front, with a Jack and Jill bathroom joining the two bedrooms and the Primary bedroom. The Primary has its own gorgeous view of the mountains/sunset/landscape as well as a large bathroom with dual vanity, spa-like walk in shower with multiple shower heads and enormous walk in closet. Staircase: Great care has been taken to design a staircase that gives an artful flair to the great room with wrought iron balusters, contrasting tread and risers, LED step lights and a modest balcony at the top that takes in all of the West view through a picture window. Upper level: 600 sq. ft. that truly is a stand alone residence as well as a beautifully designed space. Vaulted ceilings in living room, bedroom AND bathroom make this space luxurious and desirable. The occupant of this level will enjoy a large picture window and window seat with views to the East, a full kitchen with all that is needed for cooking and entertaining, private interior entrance, ample bedroom, closet and bathroom. Bretton Woods is a unique development that focuses on the needs of the 55+ individual, providing a clubhouse, dog park, swimming pool and spa, greenbelt with walking paths and recreational park. The location and access to medical care, shopping and public transportation is exceptional. HOA costs reflect builder costs and may differ at close of escrow. Attached docs include finishes, builder bio, and prelim.
Getting Around
 Car-Dependent
 Some Transit
 Very Bikeable
Schools
Construction
Condition
- Year built: 2026
Materials
- Foundation: Concrete,Slab
- Roof: Cement,Tile
- Construction materials: Ceiling Insulation,Stucco,Frame,Wall Insulation,Wood
Type & Style
- Home type: SingleFamily
- Architectural style: Mediterranean,Craftsman
- Property subType: Single Family Residence
Interior
Appliances
- Appliances included: Free-Standing Gas Range,Built-In Refrigerator,Range Hood,Dishwasher,Water Heater,Disposal,Microwave,Double Oven,Dual Fuel,Electric Cooktop,Electric Water Heater,ENERGY STAR Qualified Appliances,Wine Refrigerator,Free-Standing Gas Oven,Washer/Dryer Stacked Included
- Laundry features: Cabinets,Sink,Electric Dryer Hookup,Ground Floor,Inside Room
Bedrooms & Bathrooms
- Bedrooms: 4
- Bathrooms: 4
- Full bathrooms: 3
- Partial bathrooms: 1
Dining Room
- Features: Formal Area
Features
- Flooring: Carpet,Concrete,Tile,Luxury Vinyl Plank,Wood
- Number of fireplaces: 1
- Fireplace features: Living Room,Gas
- Fireplace: Yes
Heating & Cooling
- Heating features: Central,Electric,Fireplace(s),Zoned
- Cooling features: Ceiling Fan(s),Central Air,Zoned
Interior Area
- Total interior livable area: 2,525 sqft
Kitchen
- Features: Pantry Closet,Quartz Counter,Kitchen Island,Stone Counters,Island w/Sink
Master Bathroom
- Features: Shower Stall(s),Double Vanity,Tile,Multiple Shower Heads,Walk-In Closet(s),Quartz,Window
Master Bedroom
- Features: Ground Floor,Walk-In Closet,Outside Access,Sitting Area
Property
Accessibility
- Accessibility features: Accessible Doors,Parking,Roll-In Shower,Accessible Full Bath,Accessible Kitchen,Wheelchair Access
Details
- Zoning description: R1
- Special condition: Trust
- Other equipment: Audio/Video Prewired
Features
- Private pool: Yes
- Pool features: In Ground,Community,Fenced
- Waterfront features: Pond Seasonal
Lot
- Lot size: 4,791 sqft
- Features: Auto Sprinkler F&R,Close to Clubhouse,Curb(s)/Gutter(s),Shape Regular,Greenbelt,Street Lights,Landscape Back,Landscape Front,Low Maintenance
Parking
- Total spaces: 2
- Parking features: Attached,Garage Door Opener,Garage Faces Front,Uncovered Parking Spaces 2+,Interior Access,Driveway,Gentle Down Driveway/Sidewalks
- Has garage: Yes
- Attached garage spaces: 2
- Covered spaces: 2
- Has uncovered spaces: Yes
Climate Risk is Financial Risk
Every home has a financial story beyond the listing price. Below, you’ll see the climate risks that could affect this property — and in Bills & Affordability, how those risks may influence repairs, insurance, utilities, and long-term value.
Biggest Threats for This Home
- Drought

- Earthquake

- Inland Flooding

- Heat Wave

How This Home’s Risks Compare
FEMA Declared Disasters in Yolo County and California
Understanding the Costs
Financial advisors generally recommend spending no more than 30% of your gross household income on housing costs. In practice, many households stretch to 35% or beyond — especially in high-cost markets.
Estimated Costs Today
| Monthly | Annual | |
|---|---|---|
| Mortgage | $8,343 | $100,116 |
| Home Insurance * | $273 | $3,276 |
| Property Taxes | $1,086 | $13,032 |
| Electricity | $541 | $6,497 |
| Total | $10,243 | $122,916 |
Income You'd Need if You Spent...
California FAIR Plan Programs

How Costs Could Change Over Time
Climate risk is quickly impacting all of the major home ownership costs. Adjust the growth rates and percentage of income spent on housing below to see how your housing costs could change over the next 10 years — and what income you'd need to keep up.
Comparing Against the Market
Price Per Sq Ft
vs Other Active Listings
Avg $/sqft
vs Homes Sold Last Month
Median $/sqft
Current Market Trends
Median Price Per Square Foot
The median price per square foot of homes sold in this area each month. Compare this to this listing's price per square foot to gauge whether the home is priced in line with recent sales.
Historicals for This Listing
Zestimate History ($/sqft)
Price History
| Date | Event | Price |
|---|---|---|
| 2026-05-11 | Listed for sale | $1,650,000 |
| 2026-05-02 | Listing removed | $1,650,000 |
| 2026-02-20 | Listed for sale | $1,650,000 |
 View on Zillow