


1571 WOODLAND AVENUE, Winter Park, FL, 32789
About This Home
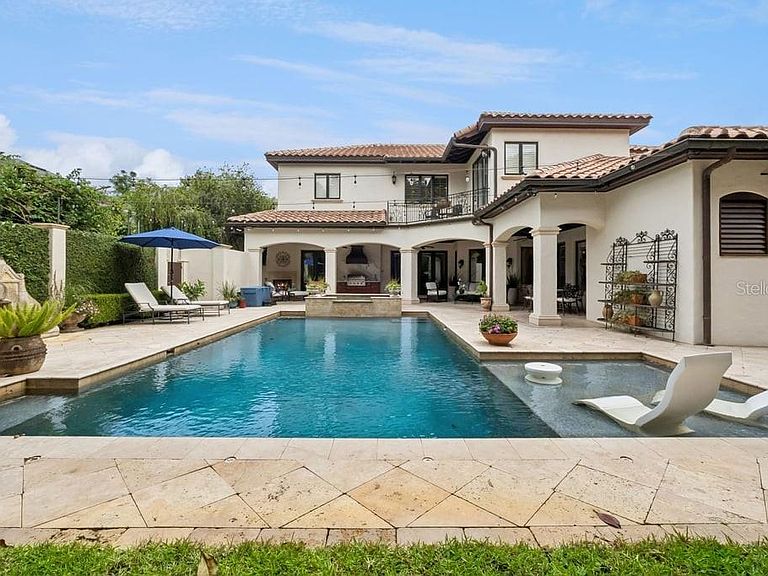
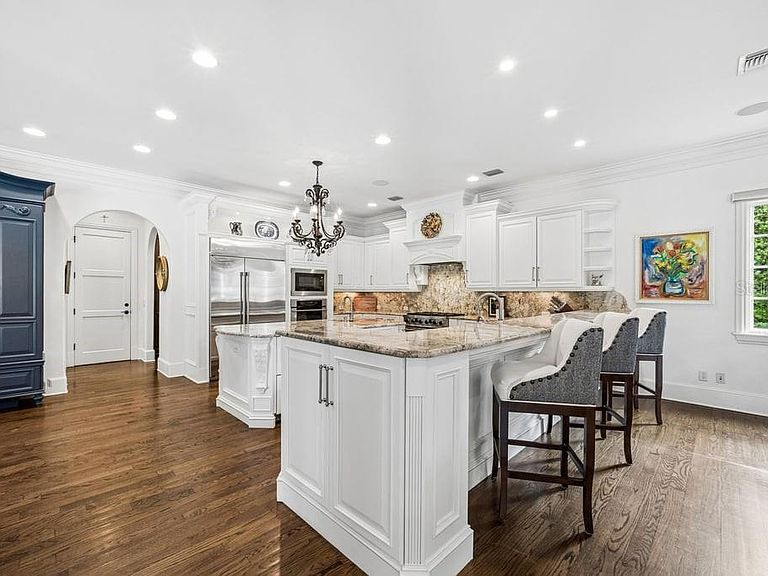
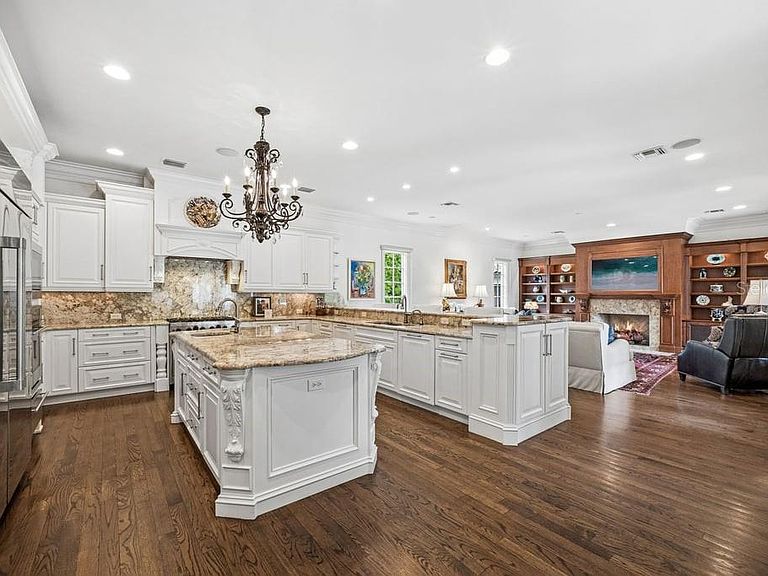
Experience timeless elegance and deliberate craftsmanship in the heart of prestigious Winter Park. This one-of- a-kind exceptional estate offers more than 7,300 square feet across three beautifully designed levels, blending refined luxury with modern comfort. Rich architectural details include solid red oak flooring with a walnut finish, nearly 10-foot ceilings, stacked crown moldings, custom ironwork, designer lighting, and extensive millwork throughout. The gourmet kitchen is thoughtfully appointed with Viking and GE Monogram appliances, custom Busby cabinetry, an oversized island, and a butler’s pantry. It also includes multiple filtered water and ice zones designed for effortless entertaining. The spacious primary suite offers a true retreat with spa-inspired marble finishes, an oversized walk-in shower, a jetted soaking tub, and exceptional custom closet space. Additional features include a private elevator, Control4 automation, integrated audio/video/security systems, five HVAC systems, a central vacuum system, and a Generac whole-home generator. A fully finished and expansive basement level serves as a unique and exceptional extension of the home’s living and entertaining space. Designed for both relaxation and recreation, it features a game and arcade room, a full beverage center with a dishwasher, microwave, and Scotsman ice machine, a fitness area with a sauna and steam room, an additional laundry room, a creative storage center, and a private 4K theater with seating for multiple guests. Outdoors, resort-style living awaits with a saltwater pool and spa, a summer kitchen with a custom copper hood, an electric gated entry, landscape lighting, lush cascading bougainvillea, and ten mature magnolia trees creating exceptional beauty and privacy. The property also features a dog run with artificial turf. Three ventless gas fireplaces, including one on the private covered porch, add warmth and ambiance throughout the home. This home also features a whole-house water softener system. Top-rated A+ public schools are within a short walk or bike ride. Nearby highly regarded private schools include Park Maitland School, The Christ School, The First Academy, Trinity Preparatory School, Lake Highland Preparatory School, and Bishop Moore Catholic High School. Perfectly positioned within walking distance of the boutiques and dining of Park Avenue, and just minutes from the Winter Park Golf Course, Rollins College, and Advent Health Winter Park, this is a rare opportunity to own an exceptional custom estate in one of Central Florida’s most sought-after communities.
Getting Around
 Car-Dependent
 Some Transit
 Somewhat Bikeable
Schools
Construction
Condition
- Year built: 2007
Materials
- Foundation: Slab
- Roof: Tile
- Construction materials: Block
Type & Style
- Home type: SingleFamily
- Property subType: Single Family Residence
Interior
Appliances
- Appliances included: Oven,Convection Oven,Cooktop,Dishwasher,Disposal,Range Hood,Refrigerator,Water Softener
- Laundry features: Inside,Laundry Chute,Laundry Room
Bedrooms & Bathrooms
- Bedrooms: 5
- Bathrooms: 8
- Full bathrooms: 6
- 1/2 bathrooms: 2
Features
- Built-in Features,Cathedral Ceiling(s),Ceiling Fan(s),Central Vacuum,Eating Space In Kitchen,High Ceilings,Kitchen/Family Room Combo,Living Room/Dining Room Combo,Open Floorplan,Solid Surface Counters,Solid Wood Cabinets,Walk-In Closet(s),Wet Bar
- Door features: French Doors,Outdoor Grill,Outdoor Kitchen,Outdoor Shower
- Flooring: Hardwood
- Fireplace features: Family Room,Gas,Living Room,Outside
- Fireplace: Yes
Heating & Cooling
- Heating features: Central
- Cooling features: Central Air
Interior Area
- Total structure area: 9,615
- Total interior livable area: 7,397 sqft
Kitchen
- Features: Granite Counters,Pantry,Stone Counters,Wet Bar,Built-in Closet
- Level: First
- Area: 192
- Dimensions: 16x12
Living Room
- Features: Built-In Shelving,Ceiling Fan(s),Central Vacuum
- Level: First
- Area: 360
- Dimensions: 20x18
Primary Bedroom
- Features: En Suite Bathroom,Walk-In Closet(s)
- Level: Second
Property
Details
- Parcel number: 052230159202280
- Zoning: R-1A
- Special condition: None
Features
- Levels: Three Or More
- Stories: 3
- Private pool: Yes
- Pool features: Gunite,Heated,In Ground,Lighting,Salt Water
- Patio & porch: Patio,Rear Porch,Side Porch
- Exterior features: Dog Run,Irrigation System,Lighting,Outdoor Grill,Outdoor Kitchen,Outdoor Shower,Private Entrance,Storage
- Has spa: Yes
- Spa features: In Ground
- Fencing: Electric,Fenced
Lot
- Lot size: 0.38 Acres
Parking
- Total spaces: 4
- Parking features: Garage Door Opener,Oversized,Parking Pad,Portico
- Has garage: Yes
- Attached garage spaces: 3
- Covered spaces: 4
- Has uncovered spaces: Yes
- Carport spaces: 1
Climate Risk is Financial Risk
Every home has a financial story beyond the listing price. Below, you’ll see the climate risks that could affect this property — and in Bills & Affordability, how those risks may influence repairs, insurance, utilities, and long-term value.
Biggest Threats for This Home
- Strong Wind

- Cold Wave

- Hurricane

- Tornado

- Wildfire

How This Home’s Risks Compare
FEMA Declared Disasters in Orange County and Florida
Understanding the Costs
Financial advisors generally recommend spending no more than 30% of your gross household income on housing costs. In practice, many households stretch to 35% or beyond — especially in high-cost markets.
Estimated Costs Today
| Monthly | Annual | |
|---|---|---|
| Mortgage | $30,339 | $364,068 |
| Home Insurance * | $4,100 | $49,200 |
| Property Taxes | $7,787 | $93,444 |
| Electricity | $744 | $8,933 |
| Total | $42,970 | $515,640 |
Income You'd Need if You Spent...
Florida FAIR Plan Programs

How Costs Could Change Over Time
Climate risk is quickly impacting all of the major home ownership costs. Adjust the growth rates and percentage of income spent on housing below to see how your housing costs could change over the next 10 years — and what income you'd need to keep up.
Comparing Against the Market
Price Per Sq Ft
vs Other Active Listings
Avg $/sqft
vs Homes Sold Last Month
Median $/sqft
Current Market Trends
Median Price Per Square Foot
The median price per square foot of homes sold in this area each month. Compare this to this listing's price per square foot to gauge whether the home is priced in line with recent sales.
Historicals for This Listing
Zestimate History ($/sqft)
Price History
| Date | Event | Price |
|---|---|---|
| 2026-05-29 | Listed for sale | $6,000,000 |
| 2003-05-01 | Sold | $385,000 |
 View on Zillow