



1145 Fairhaven Loop #12, Richland, WA, 99352
About This Home
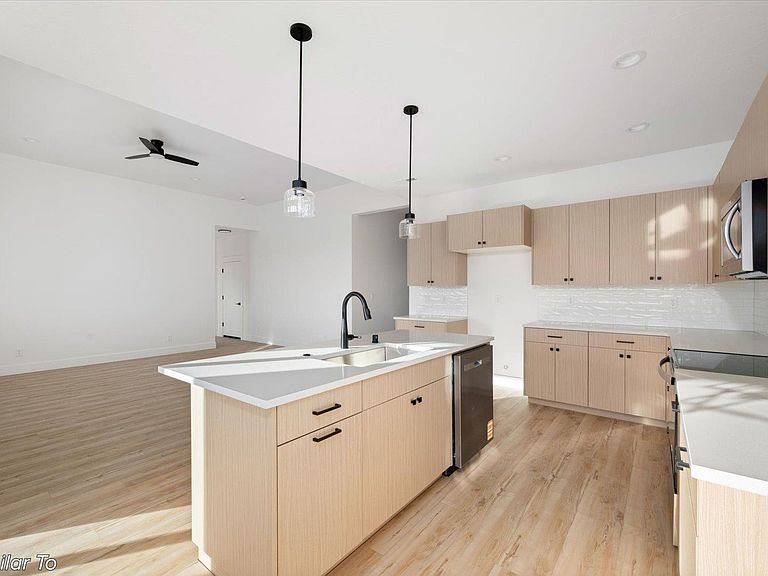
MLS# 290661 Live Easy. Live Elevated. Live Fairhaven.For a limited time, enjoy up to $10,000 toward closing costs when financing with our trusted lender — making this move even more attainable.Welcome to the 1725 Plan by BrickWise Homes, where modern design meets everyday ease. This beautifully crafted 3-bedroom, 2-bath townhome offers 1,725 square feet of intentional living space designed for the way you actually live — whether that’s hosting friends, working from home, or embracing a low-maintenance lifestyle.Step inside and feel the openness. Natural light fills the open-concept layout, enhanced by custom lighting and seamless flow from kitchen to dining to living. It’s a space that feels both refined and welcoming.The kitchen anchors the home with quartz countertops, stainless steel appliances, custom cabinetry, and a spacious island made for gathering. Elevated finishes meet everyday functionality — exactly where style and comfort intersect.Your primary suite offers a true retreat, complete with dual sinks, a tiled walk-in shower, and a generous walk-in closet — a quiet place to unwind at the end of the day. Two additional bedrooms provide flexibility for guests, hobbies, or a dedicated office space.Step outside to a fully landscaped yard with vinyl fencing and a covered patio — perfect for morning coffee or evening dinners. Even better, this home backs up to Bethel Church green space, offering added privacy and a peaceful open backdrop that enhances your outdoor experience.With a 2-car garage, efficient single-story living, and a location within the desirable Fairhaven Townhomes community, this home delivers convenience, comfort, and quality in one thoughtful package.Homes like this — especially with incentives like these — don’t last.Schedule your private tour and experience the Fairhaven lifestyle for yourself.*Some photos may be virtually staged. All photos are of a previously built home.
Getting Around
 Car-Dependent
 Some Transit
 Somewhat Bikeable
Schools
Construction
Condition
- Property condition: Under Construction
- New construction: Yes
- Year built: 2026
Materials
- Foundation: Crawl Space
- Roof: Comp Shingle
- Construction materials: Stucco
Type & Style
- Home type: Townhouse
- Property subType: Townhouse
Interior
Appliances
- Appliances included: Dishwasher,Disposal,Microwave,Range/Oven
Basement
- Basement: None
Bedrooms & Bathrooms
- Bedrooms: 3
- Bathrooms: 2
- Full bathrooms: 2
Features
- Raised Ceiling(s)
- Window features: Windows - Vinyl
Heating & Cooling
- Heating features: Heat Pump
- Cooling features: Central Air,Heat Pump
Interior Area
- Total structure area: 1,725
- Total interior livable area: 1,725 sqft
Property
Details
- Zoning description: Residential
Features
- Levels: 1 Story
- Stories: 1
- Fencing: Fenced
Lot
- Lot size: 5,227 sqft
Parking
- Total spaces: 2
- Parking features: Attached,2 car,Garage Door Opener
- Has garage: Yes
- Attached garage spaces: 2
- Covered spaces: 2
Climate Risk is Financial Risk
Every home has a financial story beyond the listing price. Below, you’ll see the climate risks that could affect this property — and in Bills & Affordability, how those risks may influence repairs, insurance, utilities, and long-term value.
Biggest Threats for This Home
- Winter Weather

- Cold Wave

- Heat Wave

- Inland Flooding

- Ice Storm

- Wildfire

How This Home’s Risks Compare
FEMA Declared Disasters in Benton County and Washington
Understanding the Costs
Financial advisors generally recommend spending no more than 30% of your gross household income on housing costs. In practice, many households stretch to 35% or beyond — especially in high-cost markets.
Estimated Costs Today
| Monthly | Annual | |
|---|---|---|
| Mortgage | $2,426 | $29,112 |
| Home Insurance * | $132 | $1,584 |
| Property Taxes | $303 | $3,636 |
| Electricity | $149 | $1,793 |
| Total | $3,010 | $36,120 |
Income You'd Need if You Spent...
Washington FAIR Plan Programs


How Costs Could Change Over Time
Climate risk is quickly impacting all of the major home ownership costs. Adjust the growth rates and percentage of income spent on housing below to see how your housing costs could change over the next 10 years — and what income you'd need to keep up.
Comparing Against the Market
Price Per Sq Ft
vs Other Active Listings
Avg $/sqft
vs Homes Sold Last Month
Median $/sqft
Current Market Trends
Median Price Per Square Foot
The median price per square foot of homes sold in this area each month. Compare this to this listing's price per square foot to gauge whether the home is priced in line with recent sales.
Historicals for This Listing
Zestimate History ($/sqft)
Price History
No price history available
 View on Zillow