


20 Maui CIR #20, Naples, FL, 34112
About This Home
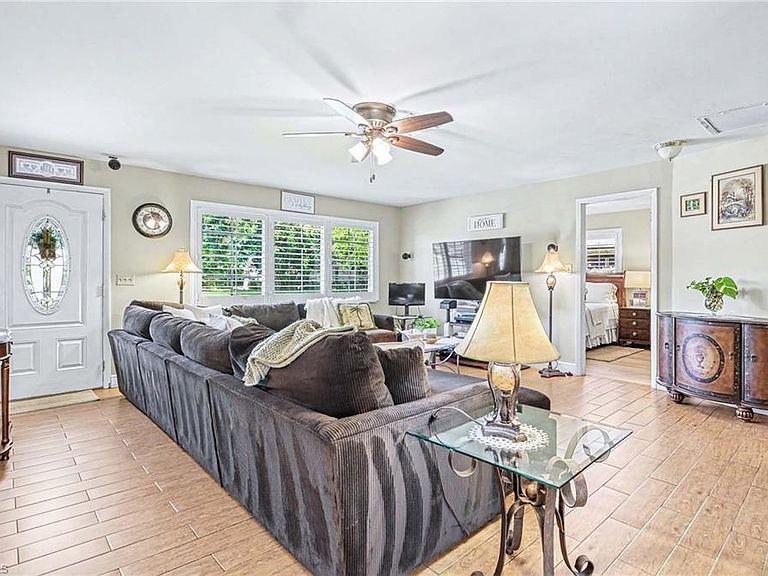
Welcome to this beautifully updated 3-bedroom, 3-bath home, where comfort meets effortless elegance. Nestled on a quiet street in a highly sought-after, friendly neighborhood, this move-in ready residence offers the perfect blend of style and peace of mind.From the moment you arrive, you’ll appreciate the thoughtful upgrades throughout, including a newer roof, a one-year-old A/C system, an upgraded electrical panel, and impact windows adorned with classic plantation shutters. Inside, light-filled open spaces and ceramic tile flooring create a warm and welcoming atmosphere.The kitchen is a true centerpiece, featuring gleaming granite countertops, rich dark wood cabinetry with soft-close doors and drawers, and a full suite of appliances replaced just two years ago—perfect for both everyday living and entertaining. The spacious primary suite, privately situated off the Florida room, offers its own exterior entrance—ideal for guests or as a potential mother-in-law suite. Step outside and unwind beneath the pergola, where you can enjoy a good book surrounded by lush, tranquil landscaping. Located just minutes from world-class shopping and dining, as well as the charm of Olde Naples and its pristine sugar-sand beaches, this home offers the very best of Florida living with exceptionally low HOA fees.
Getting Around
 Car-Dependent
 Very Limited Transit
 Bikeable
Schools
Construction
Condition
- Year built: 1973
Materials
- Foundation: Concrete Block
- Roof: Shingle
- Construction materials: Block,Stucco
Type & Style
- Home type: Condo
- Architectural style: Ranch
- Property subType: Single Family Residence
Interior
Appliances
- Appliances included: Disposal,Dryer,Microwave,Range,Refrigerator/Icemaker,Self Cleaning Oven,Washer
- Laundry features: Washer/Dryer Hookup,In Garage
Bedrooms & Bathrooms
- Bedrooms: 3
- Bathrooms: 3
- Full bathrooms: 3
Features
- Multi Phone Lines,Pantry,Smoke Detectors,Walk-In Closet(s),Family Room,Florida Room,Laundry in Garage
- Window features: Impact Resistant Windows,Shutters
- Flooring: Tile
Heating & Cooling
- Heating features: Central
- Cooling features: Ceiling Fan(s),Central Air
Interior Area
- Total structure area: 2,050
- Total interior livable area: 1,775 sqft
Property
Details
- Parcel number: 55600800008
Features
- Stories: 1
- Has view: Yes
- View description: Landscaped Area
- Waterfront features: None
Lot
- Features: Regular
Parking
- Total spaces: 1
- Parking features: Attached
- Has garage: Yes
- Attached garage spaces: 1
- Covered spaces: 1