


534 E Evergreen Dr, Kalispell, MT, 59901
About This Home
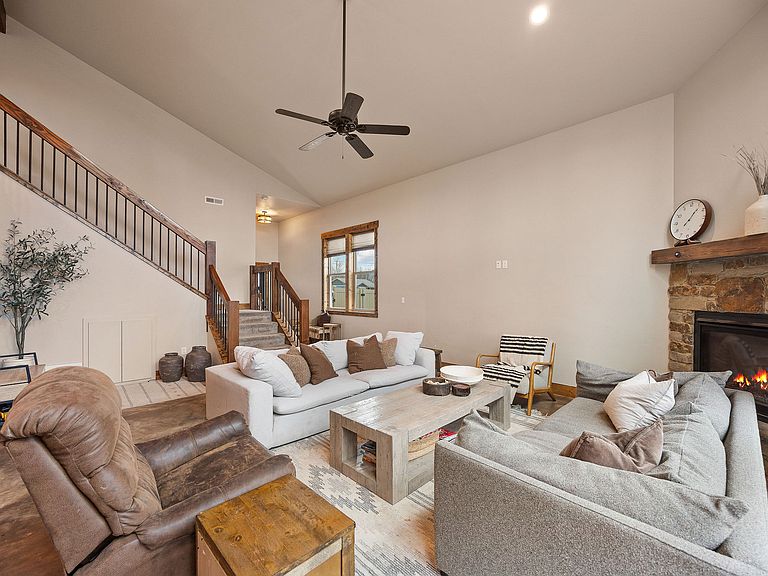
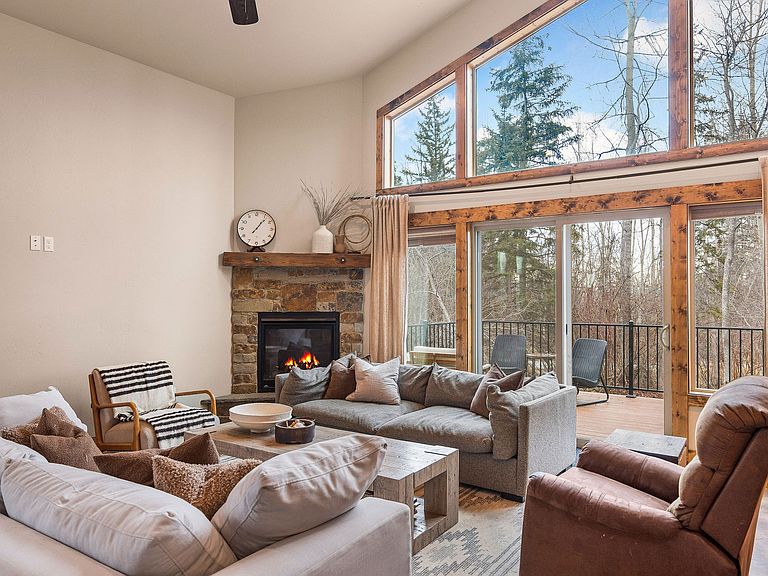
Experience the rare intersection of soaring architectural volume and private outdoor space in this 1,762 SF modern townhouse situated on an expansive 0.17-acre lot. The interior is defined by a dramatic open-concept great room where vaulted ceilings and a stone fireplace create a commanding focal point, all grounded by low-maintenance stained concrete floors. An open-rail loft overlook preserves the home's airy verticality, leading into a chef’s kitchen featuring custom wood cabinetry and premium stainless appliances. Large clerestory windows flood the integrated dining and social areas with natural light, offering a seamless floor plan designed for modern entertaining. The upper-level living quarters center around a primary suite equipped with a dual-vanity ensuite and a walk-in closet featuring custom built-in organization. Two additional bedrooms provide versatile options for a dedicated home office or guest space. Practical utility is built into the home’s footprint, including a main-floor mudroom with custom storage and an oversized, attached 2-car garage with deep-bay capacity for recreational gear. Outside, the rare inclusion of a private, gated side yard provides a secluded retreat for pets or play that distinguishes this property from typical townhouse living. Quality construction throughout: The common wall between units is constructed with solid foam block concrete (ICF), providing superior sound insulation and enhanced structural integrity between the dwellings. The adjacent townhouse is also available for sale! See MLS #30065555 for details on the neighboring unit.
Getting Around
 Car-Dependent
 Very Limited Transit
 Somewhat Bikeable
Schools
Construction
Condition
- Year built: 2022
Materials
- Foundation: Slab
- Roof: Asphalt
- Construction materials: Wood Siding,Wood Frame
Type & Style
- Home type: Townhouse
- Architectural style: Modern
- Property subType: Townhouse
Interior
Appliances
- Appliances included: Dishwasher,Microwave,Range,Refrigerator
- Laundry features: Washer Hookup
Basement
- Basement: None
Bedrooms & Bathrooms
- Bedrooms: 3
- Bathrooms: 3
- Full bathrooms: 2
- 1/2 bathrooms: 1
Features
- Fireplace,Open Floorplan,Vaulted Ceiling(s),Walk-In Closet(s)
- Number of fireplaces: 1
- Fireplace: Yes
- Finished area below ground: 0
Heating & Cooling
- Heating features: Forced Air,Gas,Heat Pump
- Cooling features: Central Air
Interior Area
- Total interior livable area: 1,762 sqft
Property
Details
- Parcel number: 07396603205350000
- Zoning: Residential
- Zoning description: R-4 TWO-FAMILY RESIDENTIAL
- Special condition: Standard
Features
- Levels: Two
- Patio & porch: Deck
- Exterior features: Rain Gutters
- Fencing: Partial,Vinyl
- Has view: Yes
- View description: Mountain(s),Residential,Creek/Stream,Trees/Woods
- Has water view: Yes
- Water view: true
- Topography of land: Level,Sloping
Lot
- Lot size: 7,405 sqft
- Features: Back Yard,Front Yard,Gentle Sloping,Landscaped,Sprinklers In Ground,Wooded,Level
Parking
- Total spaces: 2
- Parking features: Garage,Garage Door Opener,Heated Garage
- Has garage: Yes
- Attached garage spaces: 2
- Covered spaces: 2
Climate Risk is Financial Risk
Every home has a financial story beyond the listing price. Below, you’ll see the climate risks that could affect this property — and in Bills & Affordability, how those risks may influence repairs, insurance, utilities, and long-term value.
Biggest Threats for This Home
- Cold Wave

- Winter Weather

- Earthquake

- Inland Flooding

- Ice Storm

- Lightning

How This Home’s Risks Compare
FEMA Declared Disasters in Flathead County and Montana
Understanding the Costs
Financial advisors generally recommend spending no more than 30% of your gross household income on housing costs. In practice, many households stretch to 35% or beyond — especially in high-cost markets.
Estimated Costs Today
| Monthly | Annual | |
|---|---|---|
| Mortgage | $2,907 | $34,884 |
| Home Insurance | $141 | $1,692 |
| Property Taxes | $258 | $3,096 |
| Electricity | $151 | $1,812 |
| Total | $3,457 | $41,484 |
Income You'd Need if You Spent...
How Costs Could Change Over Time
Climate risk is quickly impacting all of the major home ownership costs. Adjust the growth rates and percentage of income spent on housing below to see how your housing costs could change over the next 10 years — and what income you'd need to keep up.
Comparing Against the Market
Price Per Sq Ft
vs Other Active Listings
Avg $/sqft
vs Homes Sold Last Month
Median $/sqft
Current Market Trends
Median Price Per Square Foot
The median price per square foot of homes sold in this area each month. Compare this to this listing's price per square foot to gauge whether the home is priced in line with recent sales.
Historicals for This Listing
Zestimate History ($/sqft)
Price History
| Date | Event | Price |
|---|---|---|
| 2026-02-20 | Listed for sale | $575,000 |
 View on Zillow