


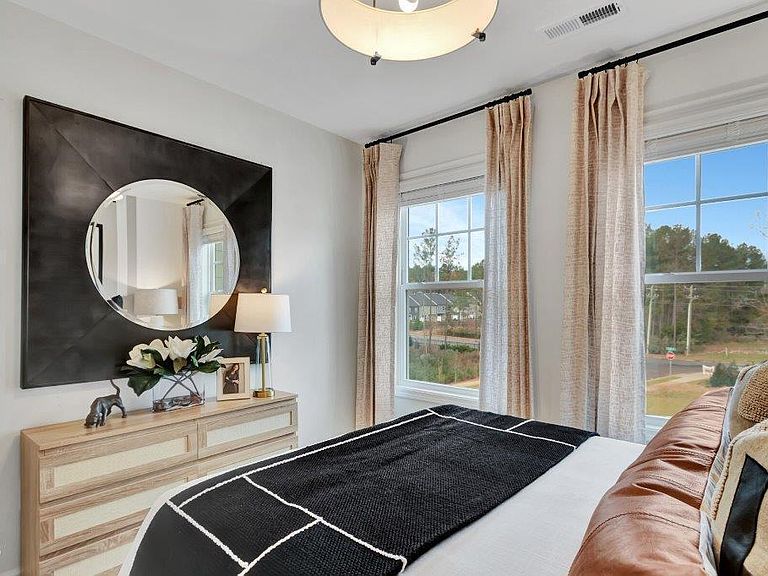

2011 Lambert Rd #59, Cary, NC, 27519
About This Home
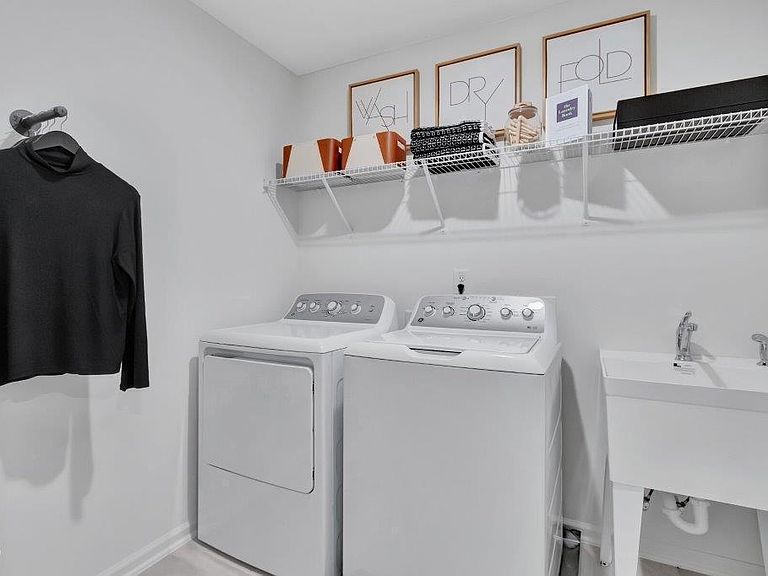
Last Opportunity in Alston Landing!! Gorgeous Hyde Park floor plan with popular Onyx A interior design package and a 1st floor guest bedroom and full bath! Alston Landing is Cary's best kept secret. A quiet enclave of only 90 total homes in one of the most Central Triangle locations! The Hyde Park is an open concept design that lives like a single family home, with features including gourmet kitchen with 5 burner gas cooktop and stainless steel hood, electric car charger outlet, quartz countertops, soft close cabinets and drawers throughout, laundry room with soaking sink. All within a short walk to Alston Ridge Elementary and Middle Schools. Promotional interest rate available through in-house lender. Free GE washer, GE dryer, counter-depth refrigerator and Blinds for all windows!
Getting Around
 Car-Dependent
 No Nearby Transit
 Somewhat Bikeable
Schools
Construction
Condition
- New construction: Yes
- Year built: 2026
Materials
- Foundation: Slab
- Roof: Shingle, Fiberglass
- Construction materials: Blown-In Insulation,Board & Batten Siding,Fiber Cement
Notable Dates
- Major remodel year: 2025
Other
- Builder name: M/I Homes
Type & Style
- Home type: Townhouse
- Architectural style: Craftsman, Transitional
- Property subType: Townhouse,Residential
Interior
Appliances
- Appliances included: Convection Oven,Dishwasher,Disposal,Dryer,Electric Water Heater,ENERGY STAR Qualified Appliances,Gas Cooktop,Microwave,Plumbed For Ice Maker,Range Hood,Refrigerator,Self Cleaning Oven,Stainless Steel Appliance(s),Vented Exhaust Fan,Oven,Washer
- Laundry features: Laundry Room,Sink,Upper Level
Bedrooms & Bathrooms
- Bedrooms: 4
- Bathrooms: 4
- Full bathrooms: 3
- 1/2 bathrooms: 1
Features
- Bathtub/Shower Combination,Double Vanity,Eat-in Kitchen,Entrance Foyer,Kitchen Island,Open Floorplan,Pantry,Quartz Counters,Smooth Ceilings,Storage,Walk-In Closet(s),Walk-In Shower,Water Closet
- Window features: Blinds,Double Pane Windows,ENERGY STAR Qualified Windows,Screens
- Flooring: Carpet,Laminate,Tile
- Finished area below ground: 0
- Finished area above ground: 2,227
- Common walls with other units/homes: No Common Walls
Heating & Cooling
- Heating features: Forced Air,Natural Gas,Zoned
- Cooling features: Central Air,Electric,Zoned
Interior Area
- Total structure area: 2,227
- Total interior livable area: 2,227 sqft
Property
Accessibility
- Accessibility features: Accessible Common Area
Details
- Parcel number: 12345678
- Special condition: Standard
Features
- Levels: Three Or More
- Stories: 3
- Pool features: None
- Patio & porch: Deck
- Exterior features: Lighting,Rain Gutters
- Has view: Yes
- View description: Neighborhood
Lot
- Lot size: 1,742 sqft
- Features: Landscaped
- Lot size dimensions: see plat
Parking
- Total spaces: 2
- Parking features: Additional Parking,Driveway,Garage Door Opener,Garage Faces Front
- Has garage: Yes
- Attached garage spaces: 2
- Covered spaces: 2
- Has uncovered spaces: Yes
- Uncovered spaces: 2
Climate Risk is Financial Risk
Every home has a financial story beyond the listing price. Below, you’ll see the climate risks that could affect this property — and in Bills & Affordability, how those risks may influence repairs, insurance, utilities, and long-term value.
Biggest Threats for This Home
- Hail

- Heat Wave

How This Home’s Risks Compare
FEMA Declared Disasters in Wake County and North Carolina
Understanding the Costs
Financial advisors generally recommend spending no more than 30% of your gross household income on housing costs. In practice, many households stretch to 35% or beyond — especially in high-cost markets.
Estimated Costs Today
| Monthly | Annual | |
|---|---|---|
| Mortgage | $2,730 | $32,760 |
| Home Insurance * | $123 | $1,476 |
| Property Taxes | $310 | $3,720 |
| Electricity | $207 | $2,489 |
| Total | $3,370 | $40,440 |
Income You'd Need if You Spent...
North Carolina FAIR Plan Programs


How Costs Could Change Over Time
Climate risk is quickly impacting all of the major home ownership costs. Adjust the growth rates and percentage of income spent on housing below to see how your housing costs could change over the next 10 years — and what income you'd need to keep up.
Comparing Against the Market
Price Per Sq Ft
vs Other Active Listings
Avg $/sqft
vs Homes Sold Last Month
Median $/sqft
Current Market Trends
Median Price Per Square Foot
The median price per square foot of homes sold in this area each month. Compare this to this listing's price per square foot to gauge whether the home is priced in line with recent sales.
Historicals for This Listing
Zestimate History ($/sqft)
Price History
| Date | Event | Price |
|---|---|---|
| 2026-04-01 | Price change | $539,990 |
| 2026-03-03 | Price change | $543,990 |
| 2026-02-20 | Listed for sale | $550,000 |
 View on Zillow