
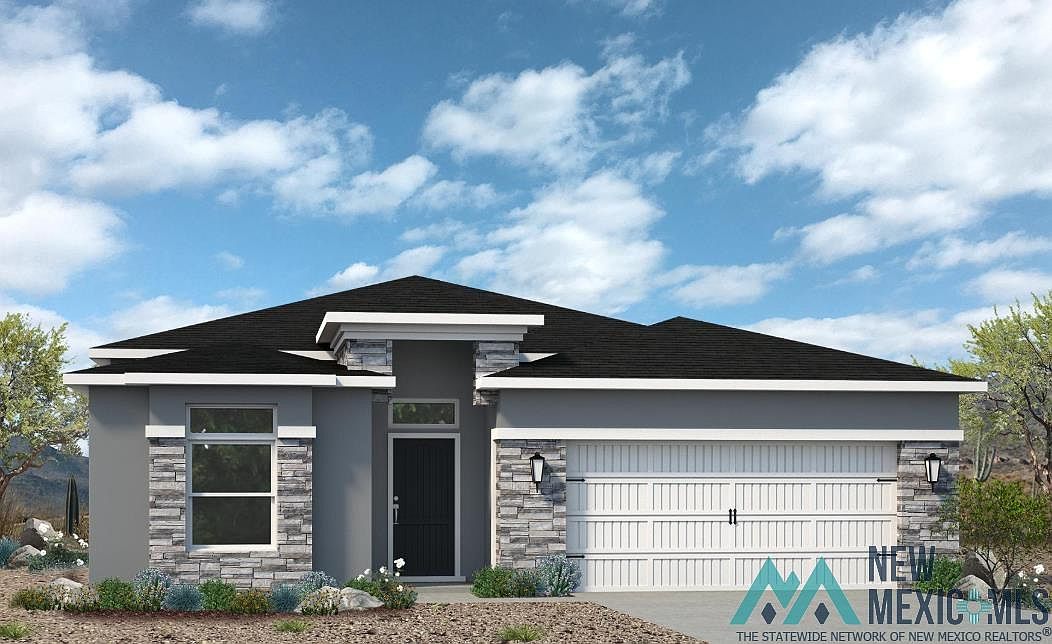
3707 N Pat Garrett Rd, Carlsbad, NM, 88220
About This Home
The Luke floor plan features a trey ceiling entry and den leading to a beautiful open design kitchen. The kitchen area overlooks a large dining area that provides entrance into the family room. The entire master suite is positioned on the back of the floor plan resulting in an exceptionally private and quiet space, ideal for relaxing and recharging. In addition to the open living space, this spacious 2102 square foot design contains a flex/game room in between the 2nd and 3rd bedrooms, perfect for a home theater, games and more. Other features are 2 x 6 construction, Quartz countertops, Energy Star Windows and LED Lighting. Gourmet kitchen. Extended cabinets. All tile in house, no carpet. Call Sheila Walterscheid 575.361.6302 to discover the full variety of our floor plan and elevation options.
Getting Around
 Car-Dependent
 Very Limited Transit
 Somewhat Bikeable
Schools
Construction
Condition
- Property condition: Under Construction
- New construction: Yes
- Year built: 2026
Materials
- Roof: Pitched
- Construction materials: Frame,Stucco
Type & Style
- Home type: SingleFamily
- Architectural style: Contemporary
- Property subType: Single Family Residence
Interior
Bathroom
- Features: Double Sinks
Bedrooms & Bathrooms
- Bedrooms: 5
- Bathrooms: 3
- Full bathrooms: 3
Features
- Utility
- Flooring: Carpet,Tile,Floor - Slab
Heating & Cooling
- Heating features: Forced Air,Natural Gas
- Cooling features: Central Air,Refrigerated
Interior Area
- Total structure area: 2,102
- Total interior livable area: 2,102 sqft
Property
Details
- Parcel number: 4158130343270
Features
- Stories: 1
- Patio & porch: Patio Covered
- Exterior features: Drip Irrigation,Sidewalk
- Frontage length: 64.9
- Topography of land: Irregular Lot
Lot
- Lot size: 7,840 sqft
- Lot size dimensions: 64.9x120.1
Parking
- Total spaces: 2
- Parking features: Garage
- Has garage: Yes
- Attached garage spaces: 2
- Covered spaces: 2