




2000 Parkside Dr APT Fg, Park Ridge, IL, 60068
About This Home
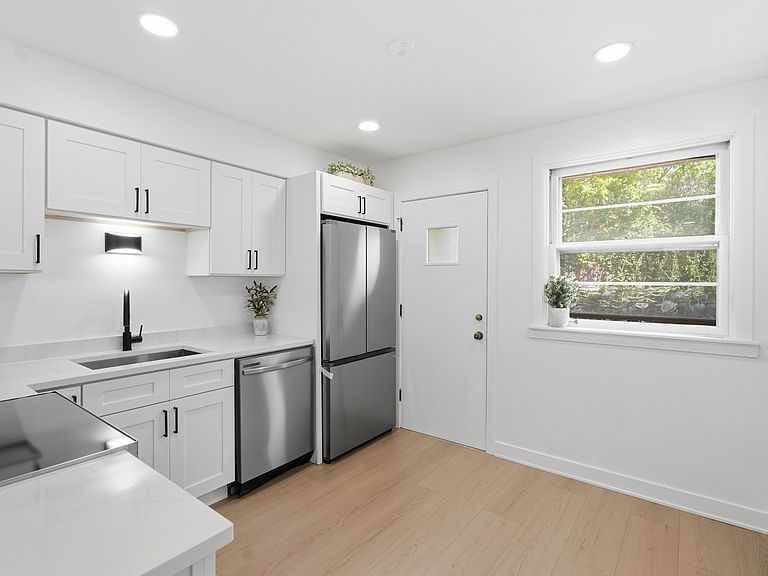
Welcome to the largest unit in the complex, completely renovated and never lived in since completion. This move-in-ready 3-bedroom, 1-bath condo features brand-new white oak flooring throughout, new electrical and plumbing, new interior doors, and a thoughtfully updated interior with quality finishes. The redesigned kitchen offers new cabinetry, quartz countertops, brand-new stainless steel appliances, a pantry, and a functional layout with plenty of workspace. The bathroom has been fully renovated, and a brand-new in-unit washer and dryer provide everyday convenience. Designed with two separate entrances, the floor plan offers added flexibility, while multiple closets provide ample storage. This unit also includes a private storage locker and is the only unit in the complex with two garage parking spaces, both included in the purchase price. Ideally located just minutes from Lutheran General Hospital, shopping, dining, and major expressways including I-294 and I-94, this home offers exceptional convenience. Investor friendly with rentals allowed (owners may own up to two units), this is an excellent opportunity for both owner-occupants and investors seeking a fully renovated, turnkey property.
Getting Around
 Very Walkable
 Some Transit
 Bikeable
Schools
Construction
Condition
- Year built: 1968
Materials
- Construction materials: Brick
Notable Dates
- Major remodel year: 2026
Type & Style
- Home type: Condo
- Property subType: Condominium,Single Family Residence
Interior
Appliances
- Laundry features: In Unit
Basement
- Has basement: Yes
- Basement: Partially Finished,Full
Bedroom2
- Features: Flooring (Hardwood)
- Level: Main
- Area: 240
- Dimensions: 16X15
Bedroom3
- Features: Flooring (Hardwood)
- Level: Main
- Area: 168
- Dimensions: 14X12
Bedrooms & Bathrooms
- Bedrooms: 3
- Bathrooms: 1
- Full bathrooms: 1
Dining Room
- Features: Flooring (Hardwood)
- Level: Main
- Area: 121
- Dimensions: 11X11
Heating & Cooling
- Heating features: Radiant
- Cooling features: Wall Unit(s)
Interior Area
- Total structure area: 0
Kitchen
- Features: Flooring (Hardwood)
- Level: Main
- Area: 132
- Dimensions: 11X12
Living Room
- Features: Flooring (Hardwood)
- Level: Main
- Area: 384
- Dimensions: 24X16
Master Bedroom
- Features: Flooring (Hardwood),Bathroom (Full)
- Level: Main
- Area: 234
- Dimensions: 18X13
Property
Accessibility
- Accessibility features: No Disability Access
Details
- Parcel number: 09154030861021
- Special condition: None
Parking
- Total spaces: 2
- Parking features: Yes,Garage Owned,Detached,Garage
- Has garage: Yes
- Attached garage spaces: 2
- Covered spaces: 2