



8 Carlingford Way, Greenville, SC, 29615
About This Home
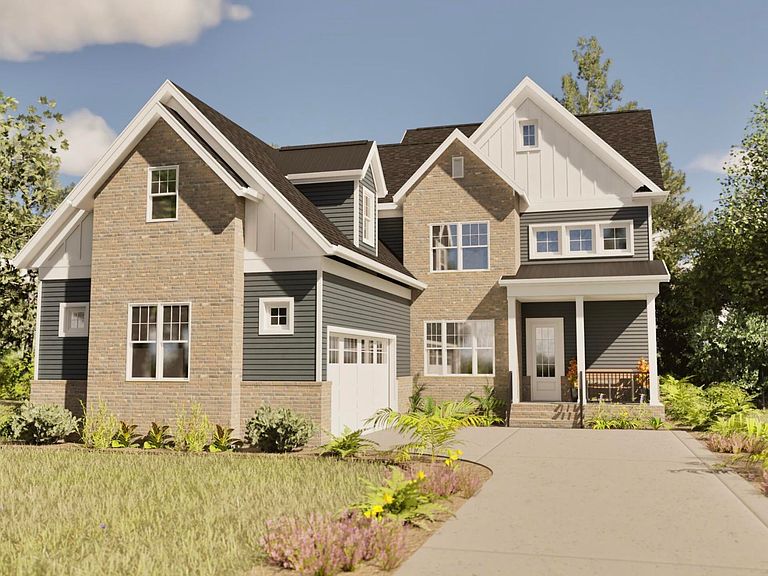
This Flatrock floor plan by Pinestone Builders makes a breathtaking first impression with its elegant courtyard entry and dramatic two-story foyer. A striking catwalk overlooks the main level, framed by expansive windows that wrap the space in natural light and create a soaring architectural presence from the moment you step inside. Located in an exclusive one-street, ten-home luxury enclave within the Greenville city limits, this homesite backs to a private wooded buffer, ensuring your view remains uninterrupted thanks to the established neighborhoods surrounding the community. Tucked just off Butler Springs Road, you’re only 7 minutes to downtown Greenville, 3 minutes to I-385, and less than a minute to Publix or Sprouts on East North Street, and 5 minutes to Patewood Hospital System, the perfect blend of privacy and convenience. This is a rare opportunity to secure a basement homesite and build a brand-new home designed for elevated living. Whether you work from home, have a growing family, need a double primary suite setup, or simply want generous space with three additional guest bedrooms and a bonus room to fit your lifestyle, the Flatrock delivers flexibility without sacrificing refinement. Just steps from Butler Springs Park, this location offers everyday access to green space and recreation without ever getting in the car. Enjoy walking trails, open fields, playground areas, and peaceful tree-lined surroundings right outside your neighborhood. Whether it’s morning walks, afternoon playtime, or simply stretching your legs after work, having the park within walking distance adds a lifestyle element that buyers truly value. Pinestone Builders doesn’t simply build homes, they build communities. Their commitment to quality is evident in every detail, from premium building materials like ZIP System sheathing to strong partnerships with trusted local vendors. Backed by comprehensive warranties and a reputation for craftsmanship, this is luxury living designed to stand the test of time.
Getting Around
 Car-Dependent
 Minimal Transit
 Somewhat Bikeable
Schools
Construction
Condition
- Property condition: Under Construction
- New construction: Yes
- Year built: 2026
Materials
- Foundation: Slab,Basement
- Roof: Architectural
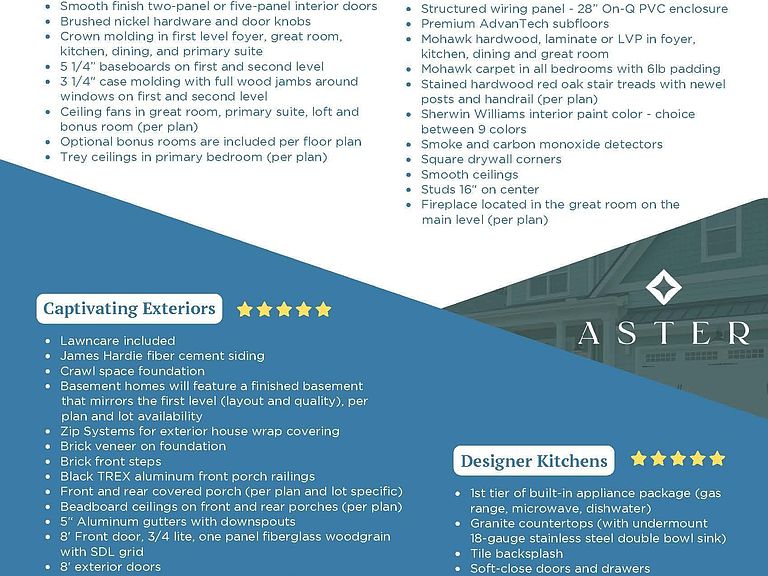
- Construction materials: Brick Veneer,Hardboard Siding
Other
- Builder model: Flatrock
- Builder name: Pinestone
Type & Style
- Home type: SingleFamily
- Architectural style: Traditional
- Property subType: Single Family Residence,Residential
Interior
Appliances
- Appliances included: Gas Cooktop,Dishwasher,Disposal,Oven,Refrigerator,Electric Oven,Double Oven,Microwave,Range Hood,Gas Water Heater,Tankless Water Heater
- Laundry features: 1st Floor,Walk-in,Electric Dryer Hookup,Washer Hookup,Laundry Room
Basement
- Has basement: Yes
- Basement: Finished,Full,Walk-Out Access,Interior Entry
Bedroom2
- Area: 121
Bedroom3
- Area: 132
Bedroom4
- Area: 154
Bedroom5
- Area: 168
Bedrooms & Bathrooms
- Bedrooms: 5
- Bathrooms: 5
- Full bathrooms: 4
- 1/2 bathrooms: 1
- Main level bathrooms: 1
- Main level bedrooms: 1
Bonus Room
- Area: 475
Dining Room
- Area: 132
Features
- 2 Story Foyer,High Ceilings,Ceiling Fan(s),Vaulted Ceiling(s),Ceiling Smooth,Granite Counters,Open Floorplan,Soaking Tub,Walk-In Closet(s),Countertops-Other,In-Law Floorplan,Countertops – Quartz,Dual Primary Bedrooms,Pantry
- Window features: Tilt Out Windows
- Flooring: Carpet,Ceramic Tile,Luxury Vinyl
- Number of fireplaces: 1
- Fireplace features: Circulating
- Fireplace: Yes
- Attic: Pull Down Stairs
Heating & Cooling
- Heating features: Natural Gas
- Cooling features: Central Air,Electric
Interior Area
- Total interior livable area: 4,686 sqft
Kitchen
- Area: 176
Living Room
- Area: 304
Master Bathroom
- Features: Double Sink,Full Bath,Shower-Separate,Tub-Garden,Tub-Separate,Walk-In Closet(s)
- Level: Main
Master Bedroom
- Area: 255
Property
Details
- Parcel number: 0278020100900
Features
- Levels: 2+Basement
- Stories: 2
- Patio & porch: Deck,Patio,Front Porch,Porch
- Topography of land: Level
- Living area range: 4600-4799
Lot
- Lot size: 6,534 sqft
- Features: Cul-De-Sac,Sprklr In Grnd-Full Yard,1/2 Acre or Less
Parking
- Total spaces: 2
- Parking features: Attached,Garage Door Opener,Courtyard Entry,Key Pad Entry,Paved,Concrete
- Has garage: Yes
- Attached garage spaces: 2
- Covered spaces: 2
- Has uncovered spaces: Yes
Climate Risk is Financial Risk
Every home has a financial story beyond the listing price. Below, you’ll see the climate risks that could affect this property — and in Bills & Affordability, how those risks may influence repairs, insurance, utilities, and long-term value.
Biggest Threats for This Home
- Cold Wave

- Ice Storm

- Lightning

- Tornado

How This Home’s Risks Compare
FEMA Declared Disasters in Greenville County and South Carolina
Understanding the Costs
Financial advisors generally recommend spending no more than 30% of your gross household income on housing costs. In practice, many households stretch to 35% or beyond — especially in high-cost markets.
Estimated Costs Today
| Monthly | Annual | |
|---|---|---|
| Mortgage | $6,723 | $80,676 |
| Home Insurance * | $443 | $5,316 |
| Property Taxes | $565 | $6,780 |
| Electricity | $450 | $5,407 |
| Total | $8,181 | $98,172 |
Income You'd Need if You Spent...
South Carolina FAIR Plan Programs


How Costs Could Change Over Time
Climate risk is quickly impacting all of the major home ownership costs. Adjust the growth rates and percentage of income spent on housing below to see how your housing costs could change over the next 10 years — and what income you'd need to keep up.
Comparing Against the Market
Price Per Sq Ft
vs Other Active Listings
Avg $/sqft
vs Homes Sold Last Month
Median $/sqft
Current Market Trends
Median Price Per Square Foot
The median price per square foot of homes sold in this area each month. Compare this to this listing's price per square foot to gauge whether the home is priced in line with recent sales.
Historicals for This Listing
Zestimate History ($/sqft)
Price History
| Date | Event | Price |
|---|---|---|
| 2026-02-20 | Listed for sale | $1,329,589 |
 View on Zillow