

8319 25th Avenue NW, Seattle, WA, 98117
About This Home
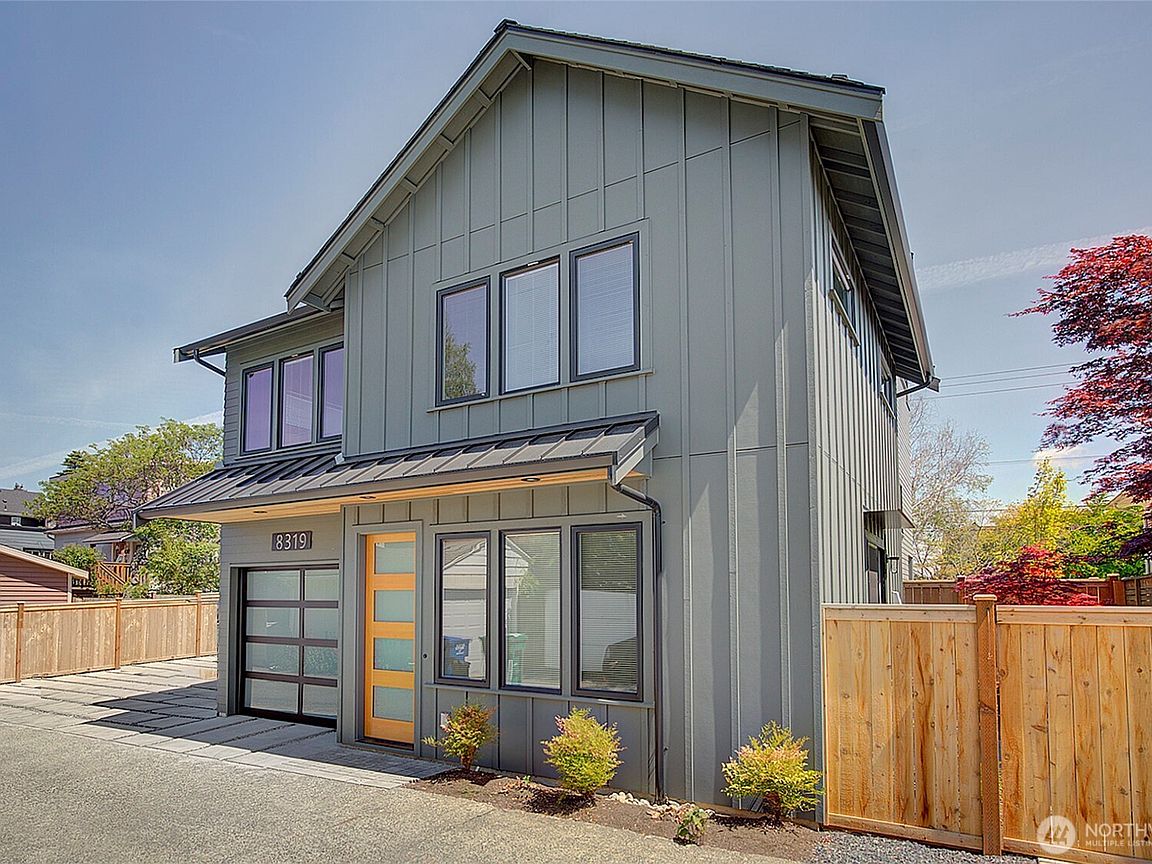
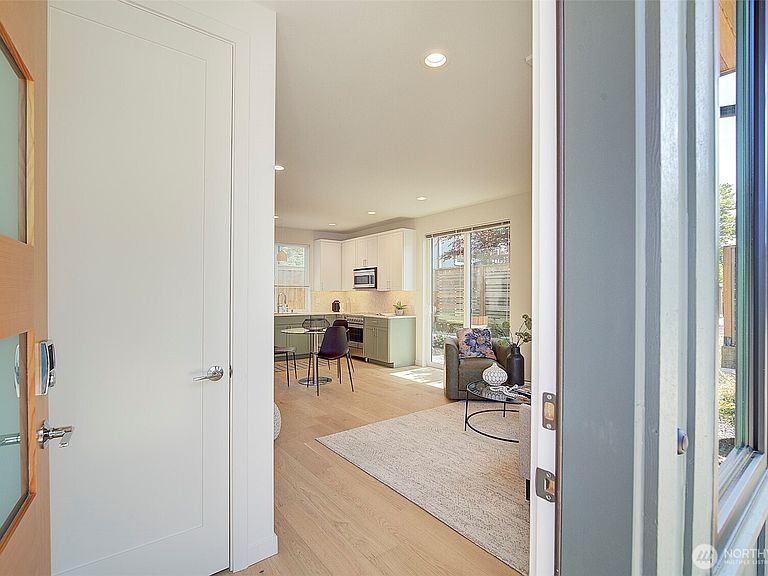
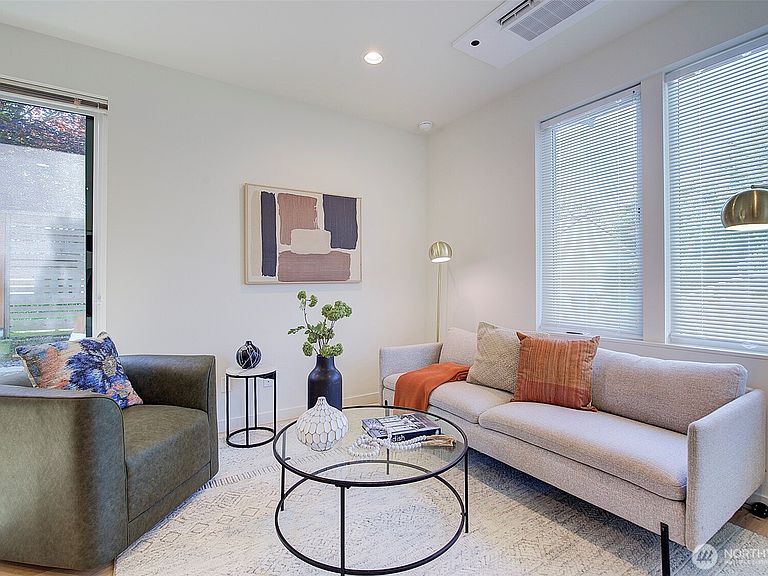
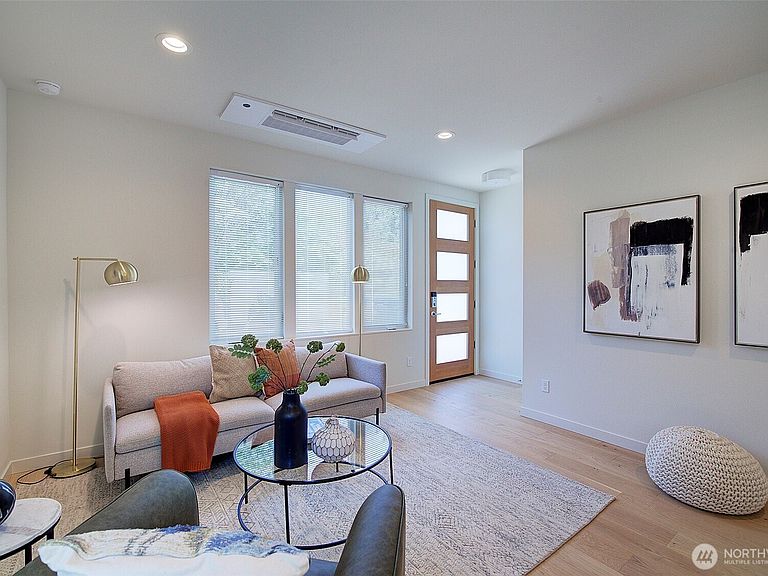
This stunning new standalone Modern home has it all: quality craftsmanship, an attached 1 car garage & EV ready and open-concept living. The floor plan creates a seamless flow between the living room, kitchen and dining with slider to fenced yard and a patio for outdoor living and pets. Beautiful kitchen with lots of cabinets and pantry storage, quartz counters and under cabinet lighting. Engineered hardwoods thru-out main floor, stairs and hall with many windows providing abundant natural light. The spacious primary bedroom has vaulted ceilings with ensuite bath. A second bedroom, an office/den or possible 3rd bedroom and second full bath are on the upper level as well. Ductless HP- mini splits for heating and AC. Excellent location, close to Golden Gardens beach, Shilshole bay marina, Ballard locks, Sunset Hill and top-rated schools. Walk to local cafes and shops. Beautiful quiet neighborhood. Home comes with WARRANTY.
Getting Around
 Very Walkable
 Some Transit
 Very Bikeable
Schools
Construction
Condition
- New construction: Yes
- Year built: 2026
Materials
- Roof: Composition,Metal
- Construction materials: Wood Products
Type & Style
- Home type: SingleFamily
- Architectural style: Modern,Condo (2 Levels)
- Property subType: Single Family Residence,Condominium
Interior
Appliances
- Appliances included: Dishwasher,Disposal,Microwave,Refrigerator,Stove(s)/Range(s),Dishwasher(s),Garbage Disposal,Microwave(s),Refrigerator(s),Water Heater: Electric,Water Heater Location: Garage,Cooking - Electric Hookup,Cooking-Electric
Bathroom Full
- Level: Second
Bathroom Three Quarter
- Level: Second
Bedroom
- Level: Second
Bedrooms & Bathrooms
- Bedrooms: 2
- Bathrooms: 2
- Full bathrooms: 1
- 3/4 bathrooms: 1
Den Office
- Level: Second
Entry Hall
- Level: Main
Features
- Window features: Insulated Windows,Coverings: Stay
- Flooring: Ceramic Tile,Engineered Hardwood,Carpet
Heating & Cooling
- Heating features: Ductless,Electric
- Cooling features: Ductless
Interior Area
- Total structure area: 1,092
- Total interior livable area: 1,092 sqft
Kitchen With Eating Space
- Level: Main
Living Room
- Level: Main
Master Bedroom
- Level: Second
Utility Room
- Level: Second
Property
Details
- Parcel number: 4449850030
- Special condition: Standard
- Other equipment: Leased Equipment: none
Features
- Levels: Two
- Stories: 2
- Entry location: Main
- Patio & porch: Cooking-Electric,Insulated Windows,Primary Bathroom,Water Heater
Lot
- Lot size: 1,250 sqft
- Features: Paved,Sidewalk
Parking
- Total spaces: 1
- Parking features: Individual Garage
- Has garage: Yes
- Covered spaces: 1