


14114 Ripple Ridge Rd, Willis, TX, 77318
About This Home
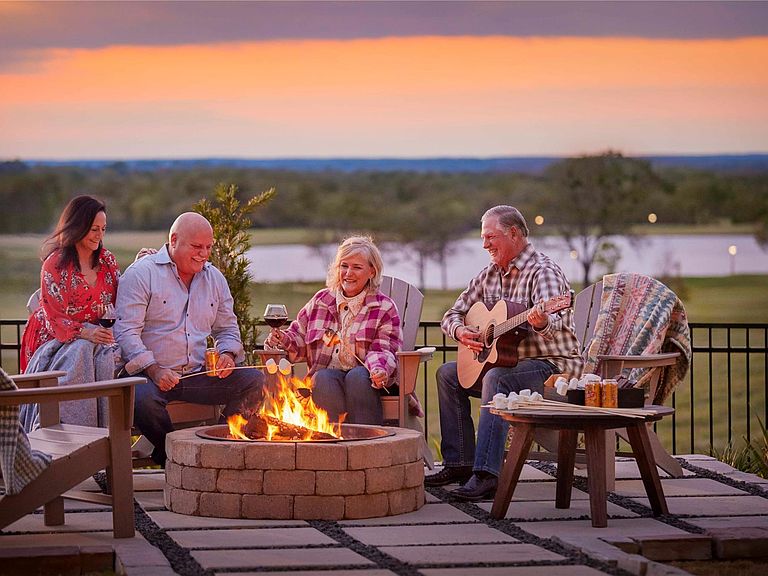
Think exceptional views of the greenbelt, vineyard, golf course, chapel, and lake - welcome to this outstanding home by Brickland Custom Homes in Parkview- the custom section of Chambers Creek. An entertainer's dream including a courtyard w/ fireplace as the centerpiece of the home as well as a covered lanai with breathtaking views. Gorgeous sunsets included! This one story home includes a wet bar with lighted display cabinets, dramatic ceiling treatments and custom cabinetry. The primary closet is jaw dropping. Versa lift in the garage makes getting things in the attic a breeze. Whether it's a large dinner party or a quiet Sunday morning sipping coffee on the lanai as the sun rises, this home checks all the boxes. A short golf cart ride to the Summit, golf course, pickle ball and gorgeous pool. Don't miss the opportunity to make this home yours while there is still time to make some interior custom selections. Come live the lifestyle!
Getting Around
 Car-Dependent
 Very Limited Transit
 Somewhat Bikeable
Schools
Construction
Condition
- New construction: Yes
- Year built: 2026
Materials
- Foundation: Slab
- Roof: Composition,Metal
- Construction materials: Spray Foam Insulation,Stone,Stucco
Other
- Builder name: Brickland Homes, Inc.
Type & Style
- Home type: SingleFamily
- Property subType: Single Family Residence
Interior
Appliances
- Appliances included: Water Heater,Disposal,Refrigerator,Double Oven,Electric Oven,Microwave,Gas Cooktop,Dishwasher
- Laundry features: Electric Dryer Hookup,Gas Dryer Hookup,Washer Hookup
Bedrooms & Bathrooms
- Bedrooms: 3
- Bathrooms: 4
- Full bathrooms: 3
- 1/2 bathrooms: 1
Features
- Formal Entry/Foyer,High Ceilings,Prewired for Alarm System,Vaulted Ceiling,Wet Bar,Wired for Sound,All Bedrooms Down,En-Suite Bath,Primary Bed - 1st Floor,Walk-In Closet(s)
- Door features: Insulated Doors
- Window features: Insulated/Low-E windows
- Flooring: Carpet,Engineered Hardwood,Tile
- Number of fireplaces: 2
- Fireplace features: Outside,Free Standing,Gas Log
- Fireplace: Yes
Heating & Cooling
- Heating features: Natural Gas
- Cooling features: Ceiling Fan(s),Electric
Interior Area
- Total structure area: 3,084
- Total interior livable area: 3,084 sqft
Kitchen
- Features: Breakfast Bar,Kitchen Island,Kitchen open to Family Room,Pantry,Pots/Pans Drawers,Soft Closing Cabinets,Soft Closing Drawers,Under Cabinet Lighting,Walk-in Pantry
Master Bathroom
- Features: Full Secondary Bathroom Down,Half Bath,Primary Bath: Double Sinks,Primary Bath: Separate Shower,Primary Bath: Soaking Tub,Secondary Bath(s): Shower Only,Vanity Area
Property
Accessibility
- Accessibility features: Accessible Bedroom,Accessible Closets,Accessible Common Area,Accessible Doors,Accessible Electrical and Environmental Controls,Accessible Full Bath,Accessible Hallway(s),Accessible Kitchen,Accessible Kitchen Appliances
Details
- Parcel number: 811526
Features
- Stories: 1
- Patio & porch: Covered,Patio/Deck,Porch
- Exterior features: Back Green Space,Outdoor Kitchen,Side Yard,Sprinkler System
- Fencing: Back Yard,Full
Lot
- Lot size: 9,557 sqft
- Features: Back Yard,Build Line Restricted,Greenbelt,Near Golf Course,Subdivided,0 Up To 1/4 Acre
Parking
- Total spaces: 3
- Parking features: Attached,Oversized,Garage Door Opener,Electric Vehicle Charging Station(s),Golf Cart Garage
- Has garage: Yes
- Attached garage spaces: 3
- Covered spaces: 3