



15451 Winn Creek Rd, West Fork, AR, 72774
About This Home
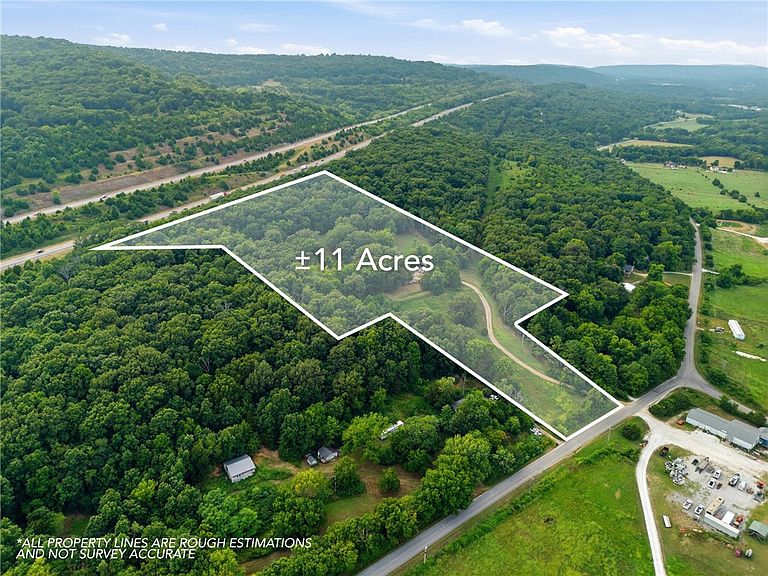
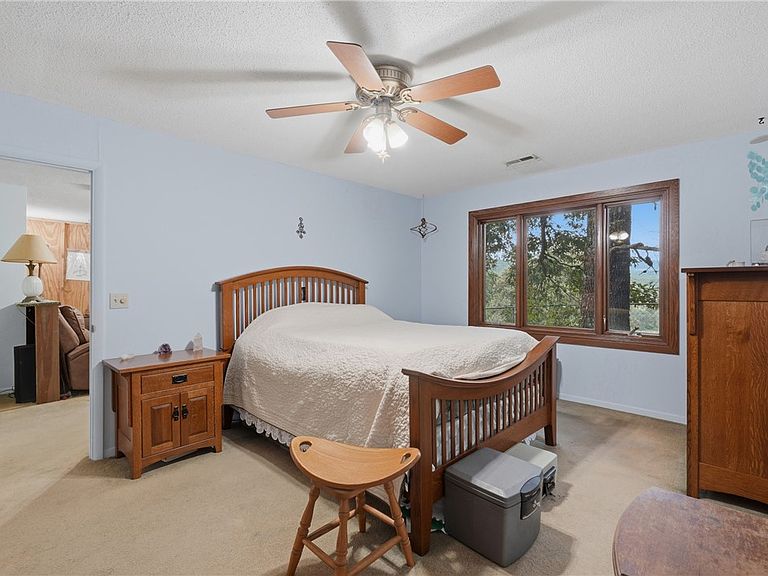
Enjoy peaceful country living on this beautiful 11-acre property just outside West Fork! This 3-bedroom, 2-bath home offers 1,736 sq ft with a desirable split floor plan, pantry, cozy wood-burning stove, central heat and air. Built with durable wood siding and custom energy-efficient wood-frame windows. The roof, HVAC, and water heater are approximately 8 years old. The property offers a blend of open pasture and mature woods along with a pond, making it ideal for recreation, livestock, or a hobby farm. Outbuildings include a 24'x46' detached garage/shop with electricity, barn, fenced side yard for dog run/kennel, chicken coop, and storage building with electric. Stay connected with OzarksGo fiber internet while enjoying the privacy, functionality, and versatility this unique property has to offer.
Getting Around
 Car-Dependent
 Very Limited Transit
 Somewhat Bikeable
Schools
Construction
Condition
- Year built: 1973
Materials
- Foundation: Crawlspace
- Roof: Asphalt,Shingle
- Construction materials: Wood Siding
Type & Style
- Home type: SingleFamily
- Property subType: Single Family Residence
Interior
Appliances
- Appliances included: Dishwasher,Gas Range,Gas Water Heater,Range Hood
- Laundry features: Washer Hookup,Dryer Hookup
Basement
- Basement: Crawl Space
Bathroom
- Level: Main
Bathroom
- Level: Main
Bedroom
- Level: Main
Bedroom
- Level: Main
Bedroom
- Level: Main
Bedrooms & Bathrooms
- Bedrooms: 3
- Bathrooms: 2
- Full bathrooms: 2
Features
- Ceiling Fan(s),Eat-in Kitchen,None,Pantry,Split Bedrooms,Walk-In Closet(s)
- Window features: Wood Frames
- Flooring: Carpet,Laminate,Tile
- Fireplace features: Insert,Living Room,Wood Burning Stove
Heating & Cooling
- Heating features: Central
- Cooling features: Central Air
Interior Area
- Total structure area: 1,736
- Total interior livable area: 1,736 sqft
Kitchen
- Level: Main
Living Room
- Level: Main
Utility Room
- Level: Main
Property
Details
- Parcel number: 00103402000
- Special condition: None
Features
- Levels: One
- Stories: 1
- Pool features: None
- Patio & porch: Covered,Deck
- Exterior features: Unpaved Driveway
- Fencing: Chain Link,Fenced,Partial,Wire
- Has view: Yes
- Waterfront features: Pond
Lot
- Lot size: 11 Acres
- Features: Hardwood Trees,None,Outside City Limits,Rural Lot,Secluded,Sloped,Views,Wooded
Parking
- Total spaces: 2
- Parking features: Detached,Garage,Workshop in Garage
- Has garage: Yes
- Covered spaces: 2