

518 Gohi Trl, Vonore, TN, 37885
About This Home
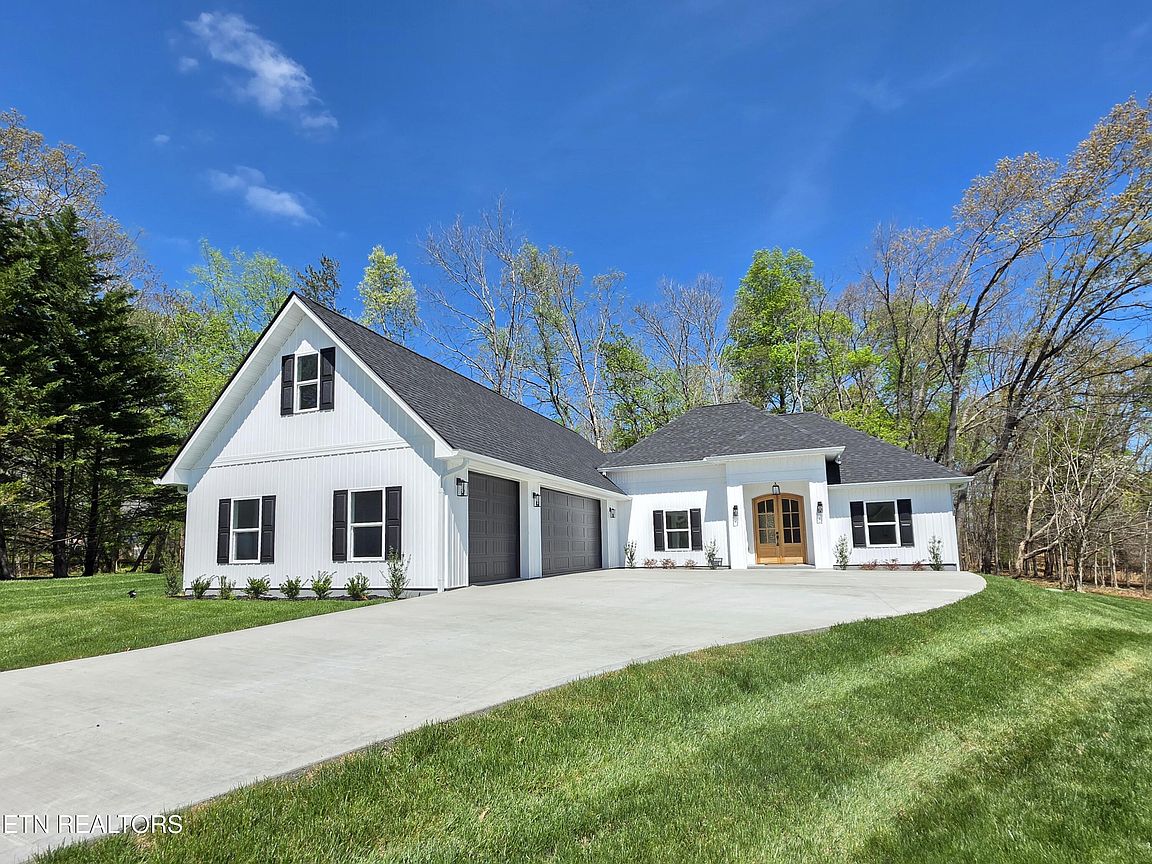
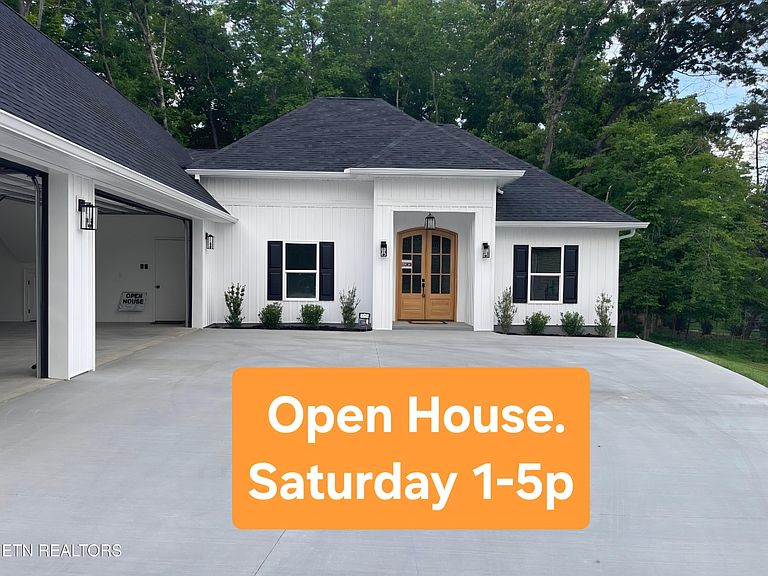
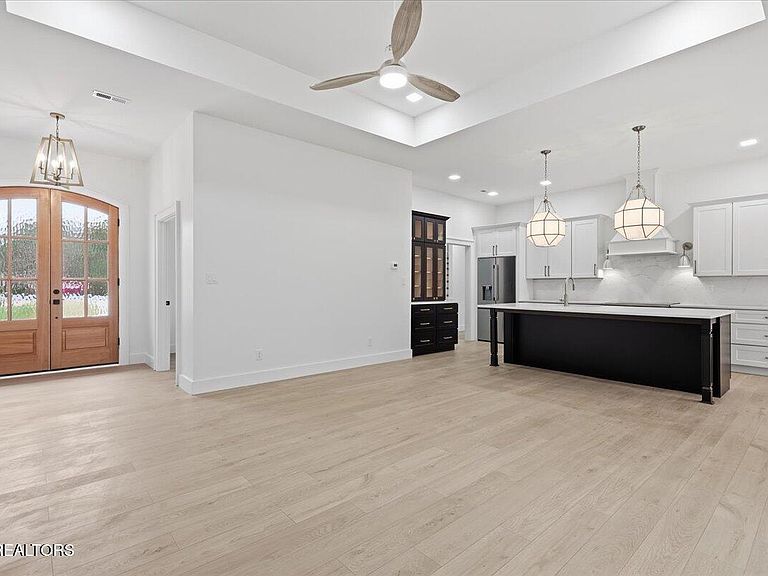
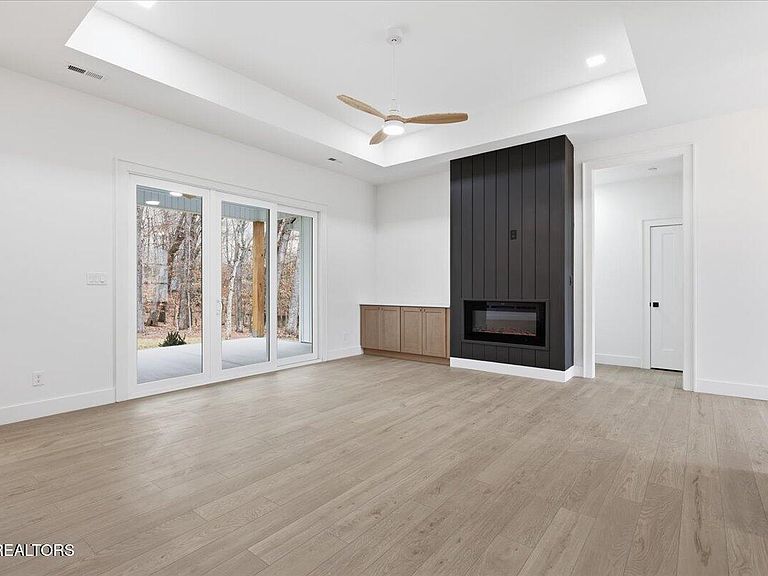
518 Gohi Trail: Welcome to Kahite - a Tellico Village community located along the Tellico Reservoir. NEW CONSTRUCTION Located in a cul-de-sac on a wooded lot, this floorplan includes an extra large 3 car garage, 5 bedrooms - 4 on the main with a split bedroom layout plus the Bonus/Bedroom over garage. Located on the main, the primary suite is a sanctuary, boasting a spa-inspired zero entry walk-in shower and luxurious finishes. The master includes an oversized custom walk-in closet. With this flexible floorplan, use 1 of the remaining 3 main level bedrooms as an office and/or den. The light-filled main floor centers around spacious gathering areas. This layout is ideal for everyday living and effortless entertaining. The KITCHEN: The chef's kitchen is a showpiece with a 36 inch stove/oven, drawer microwave, dishwasher, and fridge/freezer. A walk-in pantry is ready to store all your items for the gatherings this home is designed to handle. The LOCATION: This NEW Construction is located deep within the neighborhood on a cul-de-sac where one of the many community hiking trails is located. Whether you're relaxing in your serene backyard or enjoying the community amenities (marina perfect for a day on the lake, golf, hiking, pickleball,etc), every detail of this home has been carefully curated for refined, modern living with timeless design. 4 bedrooms on main 3 car side-entry garage Bonus Room/5th bedroom with ensuite over garage Master Suite features zero threshold shower Lake front community with marina 18 hole golf course + driving range Clubhouse with restaurant and mountain views Hiking/walking trails throughout neighborhood Pickleball Courts The NEIGHBORHOOD: A Tellico Village community, Kahite is possibly on the best area of the lake where mountain tributaries converge: both the Little Tennessee River flowing along the famed ''Dragon''/129 and Tellico River. Kahite boasts gorgeous views of the mountains and area lakes. You might want to budget for your own golf cart as many residents traverse throughout the neighborhood streets to visit, head to the next pickleball tournament, hit a round of golf, or visit at the grill in their personal carts. The community is designed around the 18-hole Kahite Golf Course (open to the public). The neighborhood Clubhouse has both indoor and outdoor seating with mountain views while you enjoy the delicious options from the grill. The Clubhouse includes a workout area and pool area with sun deck for residents who opt-in to the recreation membership. The AREA: Across the lake is the Sequoia Birthplace Museum - home of the Cherokee Nations written language. Several state parks are a short drive from Kahite. One park is Fort Loudon State Park, known for hiking, kayaking, a museum, picnic area, fishing pier, and fort. Kahite is surrounded by mountain streams and rivers with community hiking trails strategically designed to weave around and throughout the neighborhood. Come to Tennessee and see what this area of the Tennessee Valley has to offer.
Getting Around
 Car-Dependent
 Very Limited Transit
 Somewhat Bikeable
Schools
Construction
Condition
- Year built: 2026
Materials
- Construction materials: Vinyl Siding,Block,Frame
Type & Style
- Home type: SingleFamily
- Architectural style: Traditional
- Property subType: Single Family Residence
Interior
Appliances
- Appliances included: Dishwasher,Disposal,Microwave,Range,Refrigerator,Self Cleaning Oven
Basement
- Has basement: Yes
- Basement: Slab,None
Bedrooms & Bathrooms
- Bedrooms: 5
- Bathrooms: 3
- Full bathrooms: 3
Features
- Walk-In Closet(s),Kitchen Island,Dry Bar,Pantry,Breakfast Bar,Eat-in Kitchen,Bonus Room
- Window features: Windows - Vinyl,Insulated Windows,ENERGY STAR Qualified Windows
- Flooring: Carpet,Tile
- Number of fireplaces: 1
- Fireplace features: Electric,Insert,Ventless
- Fireplace: Yes
Heating & Cooling
- Heating features: Central,Heat Pump,Electric
- Cooling features: Central Air
Interior Area
- Total structure area: 2,451
- Total interior livable area: 2,451 sqft
Property
Details
- Parcel number: 038K A 055.00
Features
- Exterior features: Irrigation System,Prof Landscaped
- Has view: Yes
- View description: Other,Trees/Woods
Lot
- Lot size: 0.45 Acres
- Features: Cul-De-Sac,Private,Wooded,Near Golf Course,Irregular Lot,Level,Rolling Slope
- Lot size dimensions: 34 x 127 x 163 x 117 x 147
Parking
- Total spaces: 3
- Parking features: Garage Faces Side,Off Street,Garage Door Opener,Designated Parking,Attached,Main Level
- Has garage: Yes
- Attached garage spaces: 3
- Covered spaces: 3
Climate Risk is Financial Risk
Every home has a financial story beyond the listing price. Below, you’ll see the climate risks that could affect this property — and in Bills & Affordability, how those risks may influence repairs, insurance, utilities, and long-term value.
Biggest Threats for This Home
- Inland Flooding

- Landslide

- Lightning

- Strong Wind

- Cold Wave

- Earthquake

- Tornado

- Winter Weather

How This Home’s Risks Compare
FEMA Declared Disasters Across Tennessee Counties
Understanding the Costs
Financial advisors generally recommend spending no more than 30% of your gross household income on housing costs. In practice, many households stretch to 35% or beyond — especially in high-cost markets.
Estimated Costs Today
| Monthly | Annual | |
|---|---|---|
| Mortgage | $3,817 | $45,804 |
| Home Insurance | $535 | $6,420 |
| Property Taxes | $245 | $2,940 |
| Electricity | $199 | $2,389 |
| Total | $4,796 | $57,552 |
Income You'd Need if You Spent...
How Costs Could Change Over Time
Climate risk is quickly impacting all of the major home ownership costs. Adjust the growth rates and percentage of income spent on housing below to see how your housing costs could change over the next 10 years — and what income you'd need to keep up.
Comparing Against the Market
Price Per Sq Ft
vs Other Active Listings
Avg $/sqft
vs Homes Sold Last Month
Median $/sqft
Current Market Trends
Median Price Per Square Foot
The median price per square foot of homes sold in this area each month. Compare this to this listing's price per square foot to gauge whether the home is priced in line with recent sales.
Historicals for This Listing
Zestimate History ($/sqft)
Price History
| Date | Event | Price |
|---|---|---|
| 2026-04-28 | Price change | $759,000 |
| 2026-02-21 | Listed for sale | $769,000 |
For Sale by Agent
 View on Zillow