



555 N Springfield Ave, Chicago, IL, 60624
About This Home
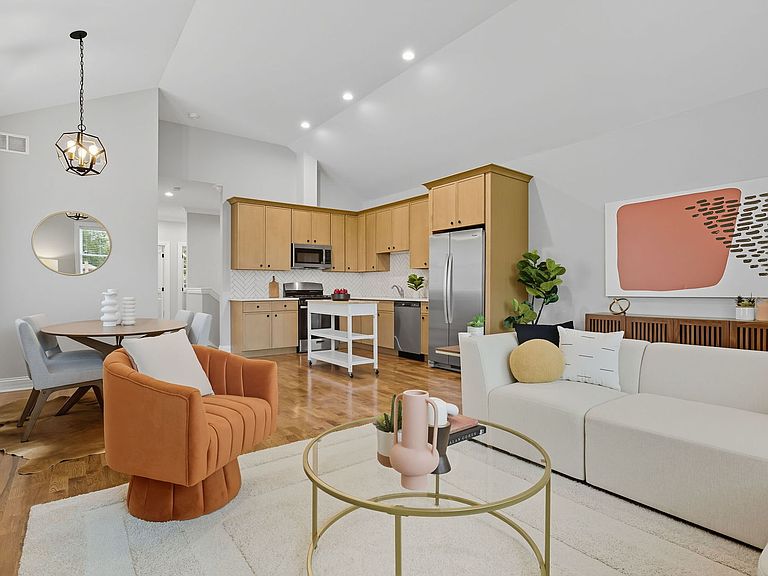
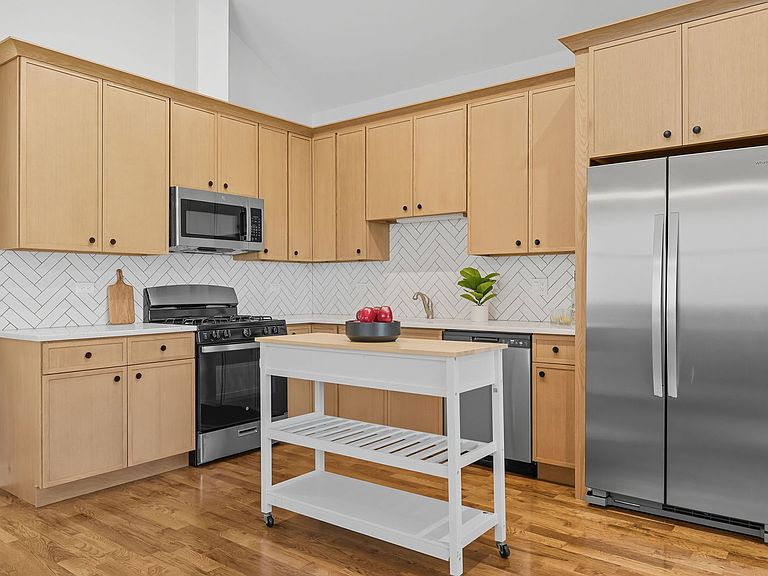
**Only ONE home left!** Welcome to this updated 5-bedroom, 3-bathroom home with an extra office nook, located in the heart of West Humboldt Park. This corner home combines modern style with practical everyday living. As you walk in, you'll notice the open layout, high vaulted ceilings, hardwood floors, and clean finishes that make the space feel bright and welcoming. The kitchen includes stainless steel appliances and has plenty of room for cooking, hosting, or enjoying meals with family. It opens right into the living and dining areas, making it great for both entertaining and daily life. Two of the five bedrooms are upstairs, giving you some extra privacy and space for guests or family. The lower level has heated floors to keep you warm all year long, plus a office/den space, perfect for working from home or relaxing. All three bathrooms are updated with Moen fixtures, and the home includes extras like a side entrance for convenience, automatic lights in the laundry room, a tankless water heater for saving energy, and lots of storage space throughout. Outside, enjoy a fully fenced, nicely landscaped backyard, perfect for hanging out, letting kids or pets play, or hosting friends. There's also a 2-car garage in the back with more storage and easy access. This move-in ready home has everything you need.. space, comfort, and style, all in a great Chicago neighborhood. Don't miss your chance to make it yours! ***This location qualifies for the following lending incentives; Federal Home Loan Bank of Chicago (FHLBC), Freddie Mac BorrowSmartSM Low Income Program, Fannie Mae HomeReady Very Low Income Program (VLIP), Freddie Mac Home Possible Very Low Income Program (VLIP), IHDA Access Forgivable, IHDA Access Deferred, IHDA Access Repayable. Some programs may contain limited funds or a limited time frame and may not be available at the time of application, and may carry first-time homebuyer restrictions and/or require homebuyer education.***
Getting Around
 Somewhat Walkable
 Good Transit
 Bikeable
Schools
Construction
Condition
- Property condition: New Construction
- New construction: Yes
- Year built: 2025
Materials
- Roof: Asphalt
- Construction materials: Vinyl Siding
Type & Style
- Home type: SingleFamily
- Architectural style: Traditional
- Property subType: Single Family Residence
Interior
Appliances
- Appliances included: Microwave,Dishwasher,Refrigerator,Washer,Dryer,Disposal,Stainless Steel Appliance(s),Gas Cooktop,Electric Oven,Electric Water Heater
- Laundry features: In Unit
Basement
- Has basement: Yes
- Basement: Finished,Full
Bedroom2
- Features: Window Treatments (Blinds)
- Level: Basement
- Area: 117
- Dimensions: 9X13
Bedroom3
- Features: Flooring (Hardwood),Window Treatments (Blinds)
- Level: Main
- Area: 108
- Dimensions: 9X12
Bedroom4
- Features: Flooring (Hardwood),Window Treatments (Blinds)
- Level: Main
- Area: 108
- Dimensions: 9X12
Bedroom5
- Features: Window Treatments (Blinds)
- Level: Basement
- Area: 104
- Dimensions: 8X13
Bedrooms & Bathrooms
- Bedrooms: 5
- Bathrooms: 3
- Full bathrooms: 3
Dining Room
- Features: Flooring (Hardwood),Window Treatments (Blinds)
- Level: Main
- Area: 126
- Dimensions: 9X14
Features
- Vaulted Ceiling(s),In-Law Floorplan,1st Floor Full Bath,Walk-In Closet(s),Open Floorplan,Granite Counters,Pantry
- Window features: Drapes
- Flooring: Hardwood
Heating & Cooling
- Heating features: Natural Gas,Forced Air,Radiant,Radiant Floor
- Cooling features: Central Air
Interior Area
- Total structure area: 0
Kitchen
- Features: Kitchen (Pantry-Closet,Pantry-Walk-in,Custom Cabinetry,Granite Counters,Pantry,Updated Kitchen),Flooring (Hardwood)
- Level: Main
- Area: 126
- Dimensions: 9X14
Laundry
- Level: Basement
- Area: 78
- Dimensions: 6X13
Living Room
- Features: Flooring (Hardwood),Window Treatments (Blinds)
- Level: Main
- Area: 396
- Dimensions: 18X22
Master Bedroom
- Features: Window Treatments (Blinds),Bathroom (Full)
- Level: Basement
- Area: 182
- Dimensions: 13X14
Study
- Level: Basement
- Area: 70
- Dimensions: 5X14
Property
Accessibility
- Accessibility features: No Disability Access
Details
- Parcel number: 16111200010000
- Special condition: None
- Other equipment: Ceiling Fan(s)
Features
- Stories: 2
- Patio & porch: Patio,Porch
- Exterior features: Other
- Fencing: Fenced
Lot
- Lot size: 3,125 sqft
- Features: Landscaped
- Lot size dimensions: 25 X 125
Parking
- Total spaces: 2
- Parking features: Garage Door Opener,Garage,Yes,Garage Owned,Detached
- Has garage: Yes
- Attached garage spaces: 2
- Covered spaces: 2
- Has uncovered spaces: Yes
Climate Risk is Financial Risk
Every home has a financial story beyond the listing price. Below, you’ll see the climate risks that could affect this property — and in Bills & Affordability, how those risks may influence repairs, insurance, utilities, and long-term value.
Biggest Threats for This Home
- Cold Wave

- Tornado

- Heat Wave

- Inland Flooding

- Winter Weather

- Tsunami

How This Home’s Risks Compare
FEMA Declared Disasters Across Illinois Counties
Understanding the Costs
Financial advisors generally recommend spending no more than 30% of your gross household income on housing costs. In practice, many households stretch to 35% or beyond — especially in high-cost markets.
Estimated Costs Today
| Monthly | Annual | |
|---|---|---|
| Mortgage | $2,272 | $27,264 |
| Home Insurance * | $463 | $5,556 |
| Property Taxes | $648 | $7,776 |
| Electricity | $130 | $1,569 |
| Total | $3,513 | $42,156 |
Income You'd Need if You Spent...
Illinois FAIR Plan Programs



How Costs Could Change Over Time
Climate risk is quickly impacting all of the major home ownership costs. Adjust the growth rates and percentage of income spent on housing below to see how your housing costs could change over the next 10 years — and what income you'd need to keep up.
Comparing Against the Market
Price Per Sq Ft
vs Other Active Listings
Avg $/sqft
vs Homes Sold Last Month
Median $/sqft
Current Market Trends
Median Price Per Square Foot
The median price per square foot of homes sold in this area each month. Compare this to this listing's price per square foot to gauge whether the home is priced in line with recent sales.
Historicals for This Listing
Zestimate History ($/sqft)
Price History
No price history available
New Construction
 View on Zillow