
6970 Longmoor Dr, Lakewood, IL, 60014
About This Home
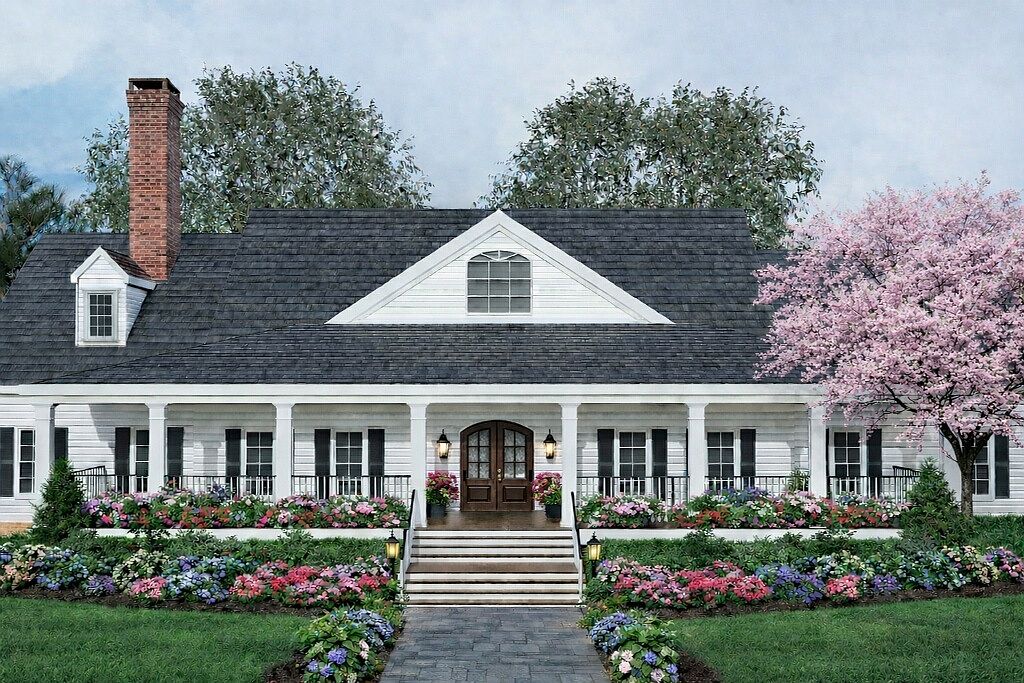
Spectacular new construction RANCH on half-acre lot backing to creek in sought-after Turnberry of Crystal Lake. The proposed 3,000 square foot residence will boast luxury finishes and custom touches throughout. Built by Elkins Construction, known for his unsurpassed quality, craftmanship and attention to detail, this thoughtfully designed home blends timeless architecture with a modern-day spacious floor plan that includes, soaring ceilings, wide-plank hardwood floors and refined details. The expansive great room flows seamlessly into a sunroom and chef's kitchen with custom cabinetry, luxury appliances, oversized island and walk-in pantry. Adjacent private study features built-ins and exterior doors to the patio. The primary suite is a private retreat with spa-inspired bath and walk-in closets. Full basement includes an additional 2,800 sq ft and has roughed-in drywall which can be finished (inquire for more details). Great Location - Close to Crystal Lake's highly-ranked amenities including Turnberry Country Club, Crystal Lake Beach, Crystal Lake Recreation Center, shopping, entertainment and Metra! Contact list agent for more details and to schedule an appointment.
Getting Around
 Car-Dependent
 Very Limited Transit
 Somewhat Bikeable
Schools
Construction
Condition
- Property condition: New Construction
- New construction: Yes
- Year built: 2026
Materials
- Foundation: Concrete Perimeter
- Roof: Asphalt
- Construction materials: Vinyl Siding,Brick,Cedar,Concrete,Fiber Cement
Other
- Builder model: NEW
Type & Style
- Home type: SingleFamily
- Property subType: Single Family Residence
Interior
Appliances
- Appliances included: Range,Microwave,Dishwasher,Refrigerator,Washer,Dryer,Stainless Steel Appliance(s),Wine Refrigerator,Water Softener Owned,Gas Oven,Gas Water Heater
- Laundry features: Main Level,Gas Dryer Hookup,Electric Dryer Hookup,In Unit,Laundry Closet,Sink
Basement
- Has basement: Yes
- Basement: Unfinished,Bath/Stubbed,Egress Window,9 ft + pour,Daylight
Bedroom2
- Features: Flooring (Hardwood),Window Treatments (ENERGY STAR Qualified Windows,Insulated Windows,Wood Frames)
- Level: Main
- Area: 224
- Dimensions: 16X14
Bedroom3
- Features: Flooring (Hardwood),Window Treatments (ENERGY STAR Qualified Windows,Insulated Windows,Wood Frames)
- Level: Main
- Area: 168
- Dimensions: 14X12
Bedrooms & Bathrooms
- Bedrooms: 3
- Bathrooms: 4
- Full bathrooms: 3
- 1/2 bathrooms: 1
Dining Room
- Features: Flooring (Hardwood),Window Treatments (ENERGY STAR Qualified Windows,Insulated Windows,Wood Frames)
- Level: Main
- Area: 195
- Dimensions: 15X13
Family Room
- Features: Flooring (Hardwood),Window Treatments (ENERGY STAR Qualified Windows,Insulated Windows,Wood Frames)
- Level: Main
- Area: 400
- Dimensions: 20X20
Features
- Cathedral Ceiling(s),Wet Bar,1st Floor Bedroom,In-Law Floorplan,1st Floor Full Bath,Built-in Features,Walk-In Closet(s),High Ceilings,Open Floorplan,Special Millwork,Granite Counters,Separate Dining Room,Pantry,Quartz Counters
- Flooring: Hardwood
- Number of fireplaces: 1
- Fireplace features: Wood Burning,Gas Starter,Masonry,Family Room
- Fireplace: Yes
- Attic: Pull Down Stair
- Finished area below ground: 2,000
Foyer
- Features: Flooring (Hardwood)
- Level: Main
- Area: 165
- Dimensions: 15X11
Heating & Cooling
- Heating features: Natural Gas,Forced Air
- Cooling features: Central Air
Interior Area
- Total structure area: 6,000
- Total interior livable area: 3,000 sqft
Kitchen
- Features: Kitchen (Eating Area-Breakfast Bar,Eating Area-Table Space,Island,Pantry-Walk-in,Custom Cabinetry,Granite Counters),Flooring (Hardwood),Window Treatments (ENERGY STAR Qualified Windows,Insulated Windows,Wood Frames)
- Level: Main
- Area: 336
- Dimensions: 24X14
Laundry
- Features: Flooring (Ceramic Tile)
- Level: Main
- Area: 70
- Dimensions: 10X7
Master Bedroom
- Features: Flooring (Hardwood),Window Treatments (ENERGY STAR Qualified Windows,Insulated Windows,Wood Frames),Bathroom (Full,Double Sink,Tub & Separate Shwr)
- Level: Main
- Area: 320
- Dimensions: 20X16
Mud Room
- Features: Flooring (Ceramic Tile)
- Level: Main
- Area: 84
- Dimensions: 14X6
Other
- Features: Flooring (Hardwood),Window Treatments (ENERGY STAR Qualified Windows,Insulated Windows,Wood Frames)
- Level: Main
- Area: 168
- Dimensions: 14X12
Property
Accessibility
- Accessibility features: Accessible Hallway(s),No Disability Access
Details
- Parcel number: 1802477013
- Special condition: None
- Other equipment: Ceiling Fan(s),Sump Pump
Features
- Patio & porch: Patio
- Has view: Yes
- View description: Back of Property
- Has water view: Yes
- Water view: Back of Property
- On waterfront: Yes
Lot
- Lot size: 0.70 Acres
- Lot size dimensions: 151X252X82X260
Parking
- Total spaces: 3
- Parking features: Concrete,Garage Door Opener,Heated Garage,Yes,Garage Owned,Attached,Garage
- Has garage: Yes
- Attached garage spaces: 3
- Covered spaces: 3
- Has uncovered spaces: Yes