



219 Navajo Dr, Richmond, KY, 40475
About This Home
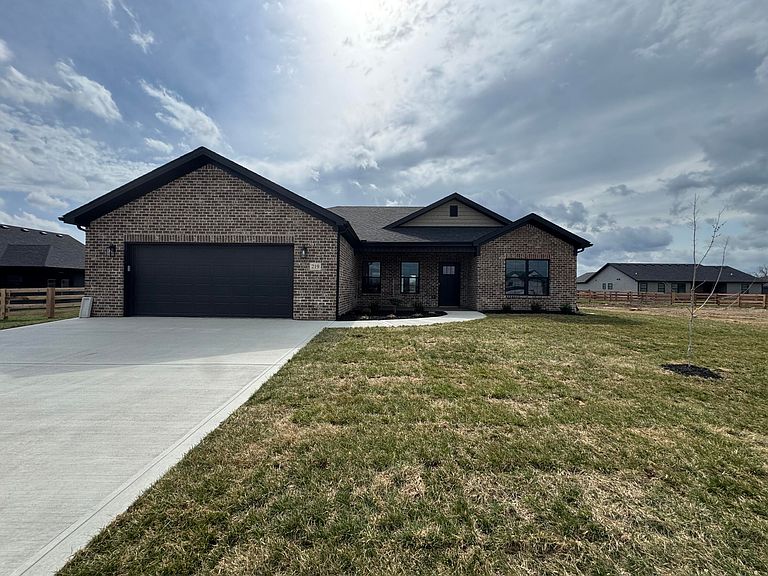
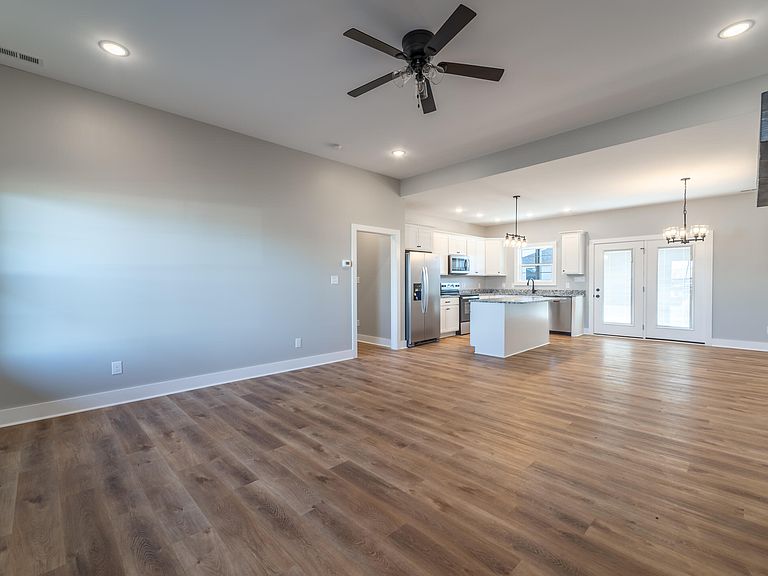
Beautiful New Construction Home! Don't miss your chance to own this beautifully crafted new construction home featuring a timeless brick and vinyl exterior with quality finishes throughout. This 3-bedroom, 2-bath home offers a spacious, open layout designed for comfortable everyday living. The inviting living room features a cozy gas fireplace, while the kitchen boasts soft-close cabinets, a pantry, garbage disposal, and plenty of space for cooking and entertaining. The spacious primary suite includes a large walk-in closet and a luxurious walk-in tiled shower with elegant glass doors. All three bedrooms are generously sized, providing plenty of room for family or guests. Enjoy relaxing on the covered front porch with stamped concrete or unwind on the covered back porch overlooking your backyard. An oversized 2-car garage offers extra storage and convenience. This quality-built home also includes a 1-year builder's warranty for added peace of mind. From the thoughtful floor plan to the exceptional craftsmanship, this home is one you truly need to see in person to appreciate. Schedule your showing today! Seller willing to pay up to $5k in closing costs and prepaids.
Getting Around
 Car-Dependent
 Very Limited Transit
 Somewhat Bikeable
Schools
Construction
Condition
- Property condition: New Construction
- Year built: 2026
Materials
- Foundation: Slab
- Roof: Shingle
- Construction materials: Brick Veneer,Vinyl Siding
Type & Style
- Home type: SingleFamily
- Property subType: Single Family Residence
Interior
Appliances
- Appliances included: Disposal,Dishwasher,Microwave,Refrigerator,Range
- Laundry features: Electric Dryer Hookup,Washer Hookup
Bathroom3
- Level: First
Bedroom2
- Level: First
Bedrooms & Bathrooms
- Bedrooms: 3
- Bathrooms: 2
- Full bathrooms: 2
Features
- Eat-in Kitchen,Walk-In Closet(s),Ceiling Fan(s)
- Number of fireplaces: 1
- Fireplace features: Living Room
- Fireplace: Yes
- Finished area below ground: 0
- Finished area above ground: 1,620
Heating & Cooling
- Heating features: Electric,Heat Pump
- Cooling features: Central Air,Ceiling Fan(s),Electric,Heat Pump
Interior Area
- Total structure area: 1,620
- Total interior livable area: 1,620 sqft
Kitchen
- Level: First
Master Bedroom
- Level: First
Property
Details
- Parcel number: 009400010202
Features
- Levels: One
- Has view: Yes
- View description: Neighborhood
Lot
- Lot size: 9,016 sqft
Parking
- Total spaces: 2
- Parking features: Driveway,Garage Door Opener,Garage Faces Front
- Has garage: Yes
- Attached garage spaces: 2
- Covered spaces: 2
- Has uncovered spaces: Yes