

2800 Lakeview Ave, Hastings, NE, 68901
About This Home
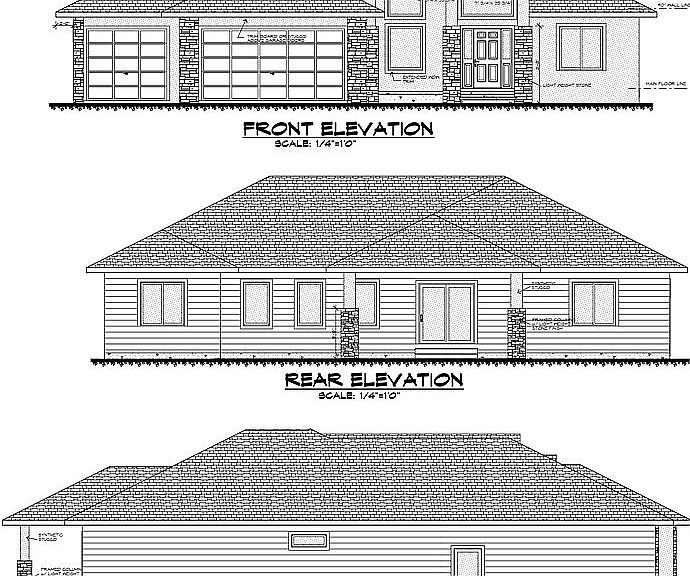
This 4,518-square-foot home is designed to deliver both luxury and everyday functionality on a grand scale. The exterior makes a striking impression with its smooth stucco finish complemented by natural stone accents, creating a refined, timeless look. A spacious three-car garage is seamlessly integrated into the design, offering ample room for vehicles, storage, and workspace. Inside, the home opens into a bright and expansive layout, with high ceilings and large windows that flood the space with natural light. The main living areas flow effortlessly, creating an inviting atmosphere for both relaxing and entertaining. At the heart of the home is the kitchen, featuring elegant quartz countertops, a large central island, and sleek, modern cabinetry. A standout feature is the hidden walk-in pantry, discreetly concealed behind matching cabinetry. Inside, it continues the same quartz finishes, combining convenience with a clean, cohesive design. With six bedrooms and three bathrooms, the home offers exceptional flexibility for a growing family, guests, or dedicated workspaces. The primary suite provides a comfortable private retreat, designed with space and relaxation in mind. A dedicated gym room adds a practical and highly desirable feature, giving you a private space for fitness without leaving home. Whether outfitted with weights, cardio equipment, or open space for training, it enhances the home’s lifestyle appeal. The finished basement further expands the living space, complete with a kitchenette—perfect for entertaining, hosting extended stays, or creating a semi-independent living area. Throughout the interior, elegant quartz countertops and consistent, high-end finishes tie the spaces together, giving the home a polished, modern feel while maintaining warmth and livability. This home balances upscale design with thoughtful features that support both comfort and convenience.
Getting Around
 Car-Dependent
 Very Limited Transit
 Somewhat Bikeable
Schools
Construction
Condition
- Year built: 2026
Materials
- Roof: Asphalt
Type & Style
- Home type: SingleFamily
Interior
Appliances
- Appliances included: Dishwasher,Dryer,Freezer,Garbage disposal,Microwave,Range / Oven,Refrigerator,Trash compactor
Basement
- Basement: Finished
Bedrooms & Bathrooms
- Bedrooms: 6
- Bathrooms: 3
- Full bathrooms: 3
Features
- Flooring: Tile,Laminate
- Fireplace: Yes
Heating & Cooling
- Heating features: Forced air,Electric
- Cooling features: Central
Interior Area
- Total interior livable area: 4,518 sqft
Property
Details
- Parcel number: 010017882
Features
- Exterior features: Shingle,Stone,Stucco,Cement / Concrete
- Has spa: Yes
- Has view: Yes
- View description: Water
- Has water view: Yes
- Water view: Water
Lot
- Lot size: 0.31 Acres
Parking
- Total spaces: 3
- Parking features: Garage - Attached,Off-street
Climate Risk is Financial Risk
Every home has a financial story beyond the listing price. Below, you’ll see the climate risks that could affect this property — and in Bills & Affordability, how those risks may influence repairs, insurance, utilities, and long-term value.
Biggest Threats for This Home
- Hail

- Lightning

- Ice Storm

- Strong Wind

- Tornado

- Winter Weather

How This Home’s Risks Compare
FEMA Declared Disasters Across Nebraska Counties
Understanding the Costs
Financial advisors generally recommend spending no more than 30% of your gross household income on housing costs. In practice, many households stretch to 35% or beyond — especially in high-cost markets.
Estimated Costs Today
| Monthly | Annual | |
|---|---|---|
| Mortgage | $3,028 | $36,336 |
| Home Insurance | $706 | $8,472 |
| Property Taxes | $552 | $6,624 |
| Electricity | $278 | $3,346 |
| Total | $4,564 | $54,768 |
Income You'd Need if You Spent...
How Costs Could Change Over Time
Climate risk is quickly impacting all of the major home ownership costs. Adjust the growth rates and percentage of income spent on housing below to see how your housing costs could change over the next 10 years — and what income you'd need to keep up.
Comparing Against the Market
Price Per Sq Ft
vs Other Active Listings
Avg $/sqft
vs Homes Sold Last Month
Median $/sqft
Current Market Trends
Median Price Per Square Foot
The median price per square foot of homes sold in this area each month. Compare this to this listing's price per square foot to gauge whether the home is priced in line with recent sales.
Historicals for This Listing
Zestimate History ($/sqft)
Price History
| Date | Event | Price |
|---|---|---|
| 2026-04-06 | Price change | $599,000 |
| 2026-02-21 | Listed for sale | $589,000 |
| 2025-10-09 | Sold | $50,000 |
| 2022-02-01 | Sold | $330,000 |
| 2005-12-22 | Sold | $22,000 |
| 2005-05-17 | Sold | $19,444 |
 View on Zillow