


2997 S 277 W #703, Nibley, UT, 84321
About This Home
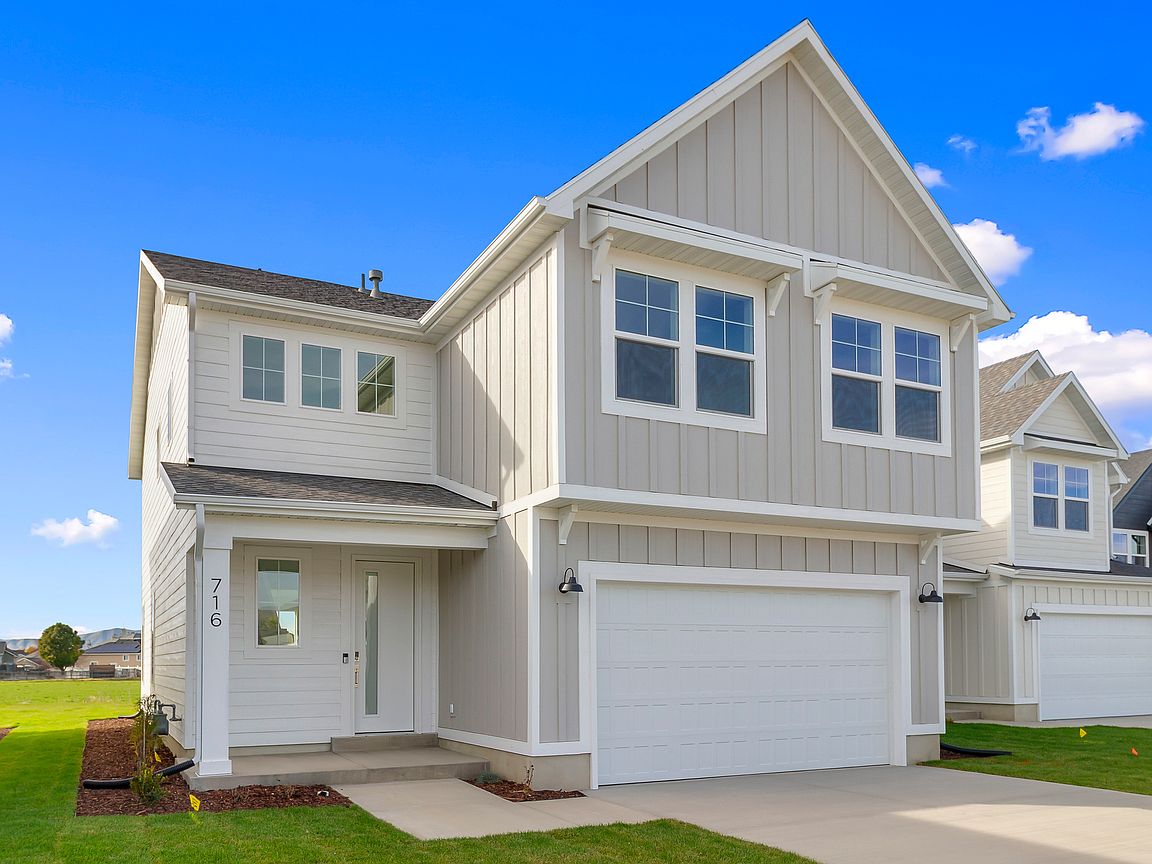
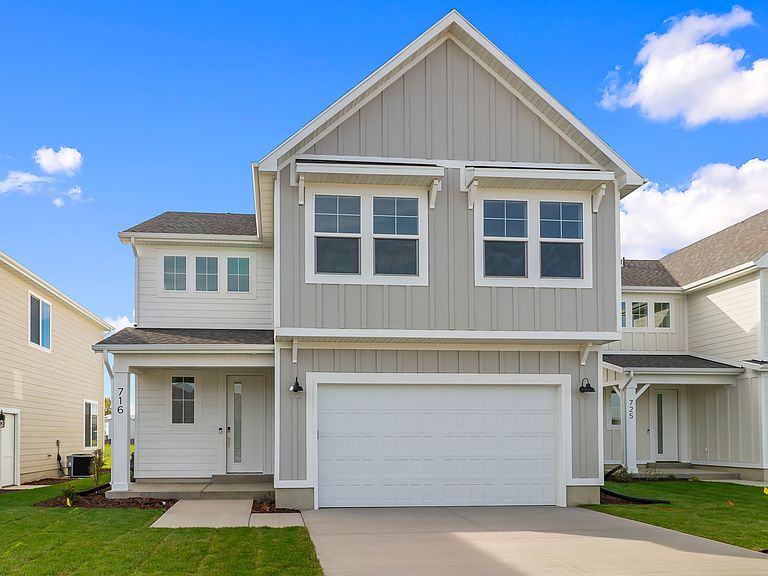
TO BE BUILT listing of a beautiful two-story home called the Prickly Pear by Visionary Homes within Ridgeline Park in Nibley! It is built for everyday living, with intentional thought for storage, and it is amazing! This floor plan has 3 bedrooms and 2.5 bathrooms with a LARGE loft space upstairs (that can also be converted into a 4th bedroom!), , a 7 * 4 foot island with an overhang, and the list goes on and on. The primary bedroom suite has SO much room for activities! Love clothes and shoes? Check out that primary closet! Why should you build? Instead of only choosing from dated and rundown homes on the market that need TLC and don't have the colors, features, and finishes you want, you can start from scratch with us and pick everything you want in a super easy and streamlined process that we have perfected! Why buy old and renovate when you can buy brand new and save yourself all the hassle? Photos of the home won't be of the actual home and may include finishes not listed in the price above.
Getting Around
 Car-Dependent
 Very Limited Transit
 Somewhat Bikeable
Schools
Construction
Condition
- Property condition: To Be Built
- New construction: Yes
- Year built: 2026
Materials
- Foundation: Slab
- Roof: Asphalt
- Construction materials: Stone,Stucco,Cement Siding
Type & Style
- Home type: SingleFamily
- Property subType: Single Family Residence
Interior
Appliances
- Appliances included: Microwave,Washer,Disposal,Gas Range,Free-Standing Range
Bedrooms & Bathrooms
- Bedrooms: 3
- Bathrooms: 4
- Full bathrooms: 2
- 3/4 bathrooms: 1
- 1/2 bathrooms: 1
- Partial bathrooms: 1
Features
- Wet Bar,Smart Thermostat
- Door features: Sliding Doors
- Window features: None,Double Pane Windows
- Flooring: Carpet,Laminate,Tile
- Finished area above ground: 2,174
Heating & Cooling
- Heating features: Central,>= 95% efficiency
- Cooling features: Central Air
Interior Area
- Total structure area: 2,174
- Total interior livable area: 2,174 sqft
Master Bedroom
- Level: Second
Property
Details
- Zoning: R1
- Zoning description: Single-Family
Features
- Levels: Two
- Stories: 2
- Pool features: Association
- Patio & porch: Porch,Patio,Open Porch,Open Patio
- Residential vegetation: Landscaping: Part
Lot
- Lot size: 6,098 sqft
- Features: Sprinkler: Auto-Part,Drip Irrigation: Auto-Part
- Lot size dimensions: 0.0 x 0.0 x 0.0
Parking
- Total spaces: 6
- Parking features: Garage - Attached
- Has garage: Yes
- Attached garage spaces: 2
- Covered spaces: 2
- Uncovered spaces: 4