


1240 Brooklands DR, Fort Myers, FL, 33905
About This Home
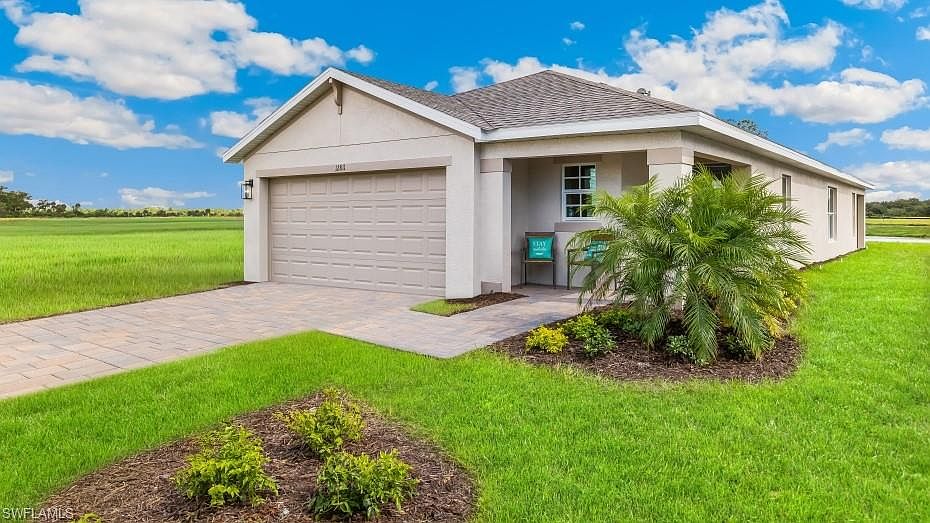
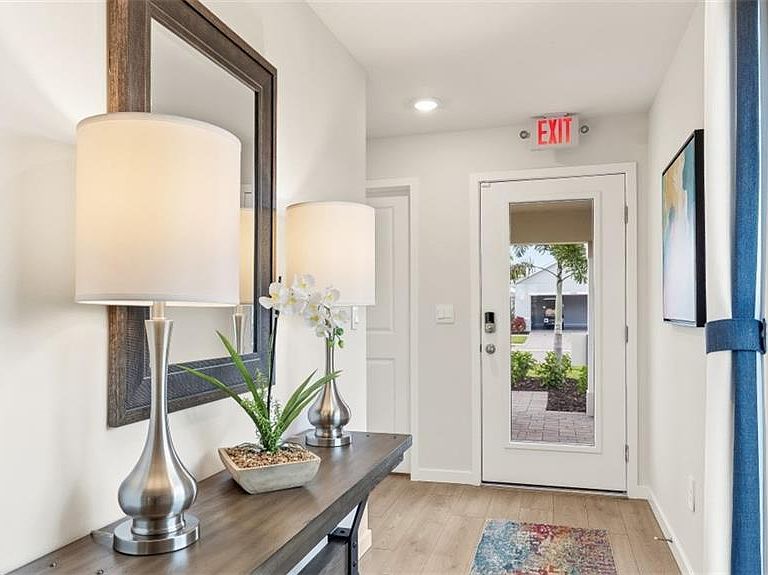
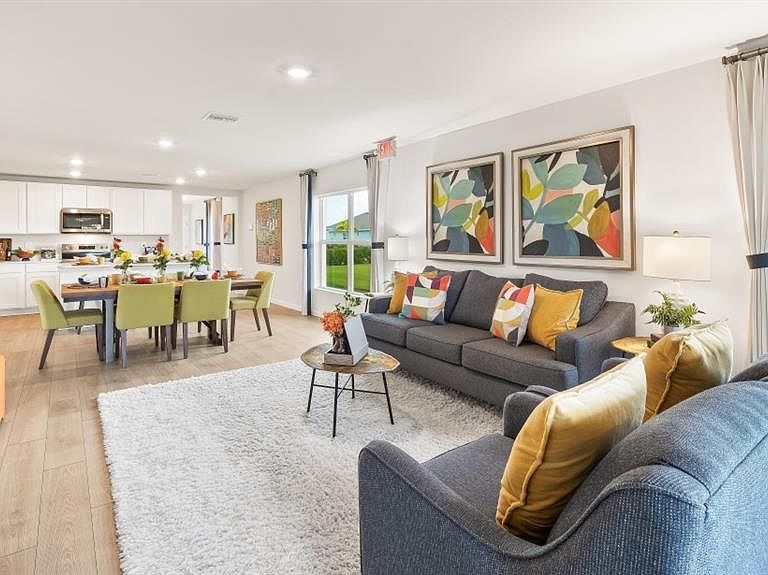
Welcome to Bentley Crossing! An amenity rich gated community that's conveniently located, where every home includes a smart home technology package! This appealing one-story home includes many contemporary features, an open-concept design enhances the wonderful feel of this home. The kitchen includes a large island perfect for bar-style eating or entertaining, a pantry, and plenty of cabinets and counter space. The well-appointed kitchen comes with a built-in dishwasher, electric range, and microwave. The dining room and living room both overlook the covered lanai, which is a great area for relaxing and dining al fresco. The large primary bedroom, located at the back of the home for privacy, can comfortably fit a king-size bed and includes an en suite bathroom with double vanity, walk-in closet, and separate linen closet. At the front of the home, two bedrooms share a second bathroom. The two-car garage connects to the front hallway where the laundry room is located.
Getting Around
 Car-Dependent
 Very Limited Transit
 Somewhat Bikeable
Schools
Construction
Condition
- Year built: 2026
Materials
- Foundation: Concrete Block,Poured Concrete
- Roof: Shingle
- Construction materials: Block,Concrete,Stucco
Type & Style
- Home type: SingleFamily
- Architectural style: Ranch,Florida
- Property subType: Single Family Residence
Interior
Appliances
- Appliances included: Electric Cooktop,Dishwasher,Disposal,Microwave,Range,Refrigerator/Freezer,Self Cleaning Oven
- Laundry features: Washer/Dryer Hookup,Inside
Bedrooms & Bathrooms
- Bedrooms: 3
- Bathrooms: 2
- Full bathrooms: 2
Features
- Built-In Cabinets,Foyer,Other,Pantry,Smoke Detectors,Walk-In Closet(s),Guest Bath,Guest Room,Laundry in Residence,Open Porch/Lanai
- Window features: Thermal,Impact Resistant Windows
- Flooring: Carpet,Laminate,Vinyl
Heating & Cooling
- Heating features: Heat Pump
- Cooling features: Central Air,Exhaust Fan,Heat Pump
Interior Area
- Total structure area: 2,173
- Total interior livable area: 1,614 sqft
Property
Details
- Parcel number: 214426L210000.1030
Features
- Stories: 1
- Pool features: Community
- Patio & porch: Patio,Open Porch/Lanai
- Has view: Yes
- View description: Landscaped Area
- On waterfront: Yes
- Waterfront features: Lake
- Frontage type: Lakefront
Lot
- Lot size: 5,227 sqft
- Features: Regular
Parking
- Total spaces: 2
- Parking features: Driveway,Attached
- Has garage: Yes
- Attached garage spaces: 2
- Covered spaces: 2
- Has uncovered spaces: Yes