


3250 PONDSIDE WAY, Sanford, FL, 32773
About This Home
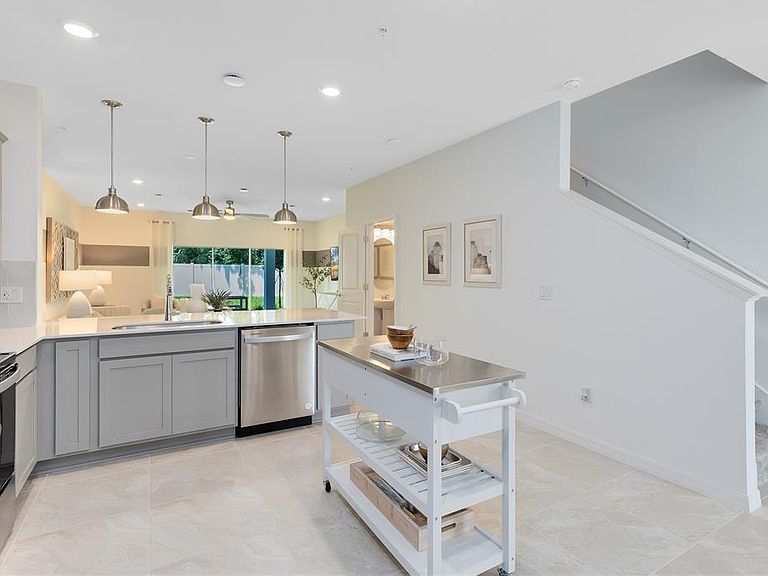
Under Construction. Welcome to Skylar Crest – a new townhome community all about location! Situated off of Lake Mary Blvd, your new home will provide quick access to downtown Sanford and the RiverWalk, plus all of the shopping & dining Lake Mary has to offer. Just 5 minutes to 417, private homesites, and a resort-style pool, cabana, and playground will provide everything you’re looking for! This gorgeous move-in ready interior-unit Springdale two-story townhome features our Coastal exterior, Move-In Ready Appliance and Window Blind package, Premier Natural design package, 3 bedrooms, 2 full bathrooms, a powder room, a single-car garage, and a covered lanai. The spacious first floor is ideal for entertaining, featuring a powder room, open concept gathering room, café and kitchen and a covered lanai. The kitchen is equipped with a pantry, modern gray cabinetry, Lagoon quartz countertops, a Suite Arabesque ceramic tile backsplash, and beautiful Positano Blanco tile flooring. After a long day, retreat upstairs to your private oasis. The Owner's Suite features a spacious walk-in closet and en suite bathroom with a double sink quartz-topped gray vanity, a linen closet, private water closet and walk-in shower. Two additional bedrooms, the secondary bathroom and the laundry are also on the second floor, offering privacy and space for everyone. Professionally curated design selections for this popular Springdale townhome include a washer, dryer, refrigerator, blinds, upgraded Elkins cabinetry with quartz countertops, designer tile accents in the kitchen and showers, Positano Blanco porcelain tile flooring in the living areas, bathrooms and laundry room, soft, stain-resistant Ornamental Gate carpet in the bedrooms and second floor living areas and so much more!
Getting Around
 Car-Dependent
 No Nearby Transit
 Somewhat Bikeable
Schools
Construction
Condition
- Property condition: Under Construction
- New construction: Yes
- Year built: 2026
Materials
- Foundation: Slab
- Roof: Shingle
- Construction materials: HardiPlank Type,Wood Frame
Other
- Builder model: Springdale
- Builder name: Pulte Homes
Type & Style
- Home type: Townhouse
- Architectural style: Coastal
- Property subType: Townhouse
Interior
Appliances
- Appliances included: Dishwasher,Disposal,Dryer,Electric Water Heater,Microwave,Range,Refrigerator,Washer
- Laundry features: Inside,Laundry Closet,Upper Level
Balcony Porch Lanai
- Level: First
- Area: 88
- Dimensions: 11x8
Bathroom2
- Features: Single Vanity,Stone Counters,Tub With Shower
- Level: Second
- Area: 45
- Dimensions: 5x9
Bedroom2
- Features: Built-in Closet
- Level: Second
- Area: 121
- Dimensions: 11x11
Bedroom3
- Features: Built-in Closet
- Level: Second
- Area: 132
- Dimensions: 11x12
Bedrooms & Bathrooms
- Bedrooms: 3
- Bathrooms: 3
- Full bathrooms: 2
- 1/2 bathrooms: 1
Features
- Eating Space In Kitchen,Kitchen/Family Room Combo,Living Room/Dining Room Combo,Open Floorplan,Pest Guard System,PrimaryBedroom Upstairs,Split Bedroom,Stone Counters,Thermostat,Walk-In Closet(s)
- Door features: Sliding Doors
- Window features: Window Treatments
- Flooring: Carpet,Tile
Great Room
- Level: First
- Area: 255
- Dimensions: 17x15
Heating & Cooling
- Heating features: Central,Electric,Heat Pump
- Cooling features: Central Air
Interior Area
- Total structure area: 1,699
- Total interior livable area: 1,699 sqft
Kitchen
- Features: Pantry,Stone Counters
- Level: First
- Area: 208
- Dimensions: 16x13
Primary Bathroom
- Features: Dual Sinks,En Suite Bathroom,Shower No Tub,Stone Counters,Water Closet/Priv Toilet
- Level: Second
- Area: 99
- Dimensions: 9x11
Primary Bedroom
- Features: En Suite Bathroom,Walk-In Closet(s)
- Level: Second
- Area: 143
- Dimensions: 11x13
Property
Details
- Parcel number: 09203150300000090
- Attached to another structure: Yes
- Zoning: 503
- Special condition: None
Features
- Levels: Two
- Stories: 2
- Patio & porch: Covered,Rear Porch
- Exterior features: Irrigation System,Lighting,Rain Gutters,Sidewalk
- Residential vegetation: Trees/Landscaped
Lot
- Lot size: 1,818 sqft
- Features: Cleared,Landscaped,Sidewalk,Above Flood Plain
- Lot size dimensions: 18 x 101
Parking
- Total spaces: 1
- Parking features: Driveway,Garage Door Opener
- Has garage: Yes
- Attached garage spaces: 1
- Covered spaces: 1
- Has uncovered spaces: Yes
Climate Risk is Financial Risk
Every home has a financial story beyond the listing price. Below, you’ll see the climate risks that could affect this property — and in Bills & Affordability, how those risks may influence repairs, insurance, utilities, and long-term value.
Biggest Threats for This Home
- Strong Wind

- Tornado

- Hurricane

- Inland Flooding

- Lightning

- Wildfire

How This Home’s Risks Compare
FEMA Declared Disasters in Seminole County and Florida
Understanding the Costs
Financial advisors generally recommend spending no more than 30% of your gross household income on housing costs. In practice, many households stretch to 35% or beyond — especially in high-cost markets.
Estimated Costs Today
| Monthly | Annual | |
|---|---|---|
| Mortgage | $1,696 | $20,352 |
| Home Insurance * | $212 | $2,544 |
| Property Taxes | $520 | $6,240 |
| Electricity | $197 | $2,366 |
| Total | $2,625 | $31,500 |
Income You'd Need if You Spent...
Florida FAIR Plan Programs

How Costs Could Change Over Time
Climate risk is quickly impacting all of the major home ownership costs. Adjust the growth rates and percentage of income spent on housing below to see how your housing costs could change over the next 10 years — and what income you'd need to keep up.
Comparing Against the Market
Price Per Sq Ft
vs Other Active Listings
Avg $/sqft
vs Homes Sold Last Month
Median $/sqft
Current Market Trends
Median Price Per Square Foot
The median price per square foot of homes sold in this area each month. Compare this to this listing's price per square foot to gauge whether the home is priced in line with recent sales.
Historicals for This Listing
Zestimate History ($/sqft)
No zestimate history available
Price History
| Date | Event | Price |
|---|---|---|
| 2026-07-30 | Price change | $335,590 |
| 2026-07-01 | Listed for sale | $359,590 |
| 2026-03-07 | Listing removed | $329,990 |
| 2026-02-22 | Listed for sale | $329,990 |
| 2024-08-28 | Listing removed | -- |
| 2024-08-16 | Price change | $349,990 |
| 2024-07-15 | Price change | $356,990 |
| 2024-07-06 | Listed for sale | -- |
 View on Zillow