



2090 High School Rd #2094, Moscow, KS, 67952
5beds
3baths
4,040sqft
$550,000
$136price/sqft
$4,428/moest. monthly cost
$177,120/yrincome needed
About This Home
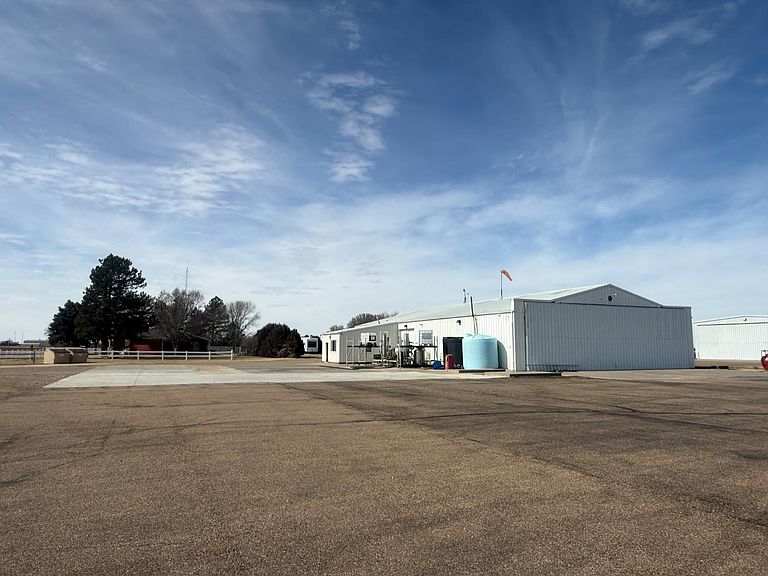
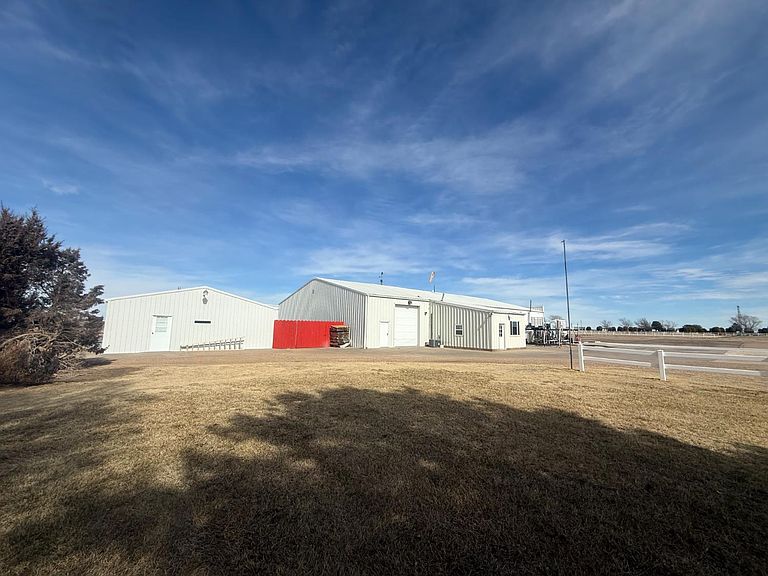
Beautiful ranch-style country home located in Moscow, KS! Offering 4,040 sq ft of living space, this spacious property features 5 bedrooms, 3 bathrooms, and a full basementperfect for extra living or recreation space. It is situated on 2 acres plus an extra 1.4 acre empty lot is included. You'll enjoy peaceful country living with room to roam and beautiful open views. The impressive 7,000 sq ft shop provides endless possibilities for business, hobbies, equipment storage, or livestock needs. A rare opportunity with space, functionality, and country charm! Call Lisa today for an appointment to see this rare country property. 620.541.1029. Or call CallCory.Com offices @ 620.624.4200.
Getting Around
0
 Car-Dependent
0
 Very Limited Transit
29
 Somewhat Bikeable
Schools
5/10
4/10
6/10
Construction
Condition
- Year built: 1974
Materials
- Roof: Composition,Pitch
- Construction materials: Steel Siding
Type & Style
- Home type: SingleFamily
- Architectural style: Ranch
- Property subType: Single Family Residence,Residential
Interior
Appliances
- Appliances included: Vent Fan,Refrigerator,Gas Range,Double Oven,Dishwasher
Basement
- Area: 2020
Basement
- Has basement: Yes
- Basement: Full
Bedroom2
- Area: 151.375
Bedroom3
- Area: 123.75
Bedroom4
- Area: 172.05
Bedroom5
- Area: 111
Bedrooms & Bathrooms
- Bedrooms: 5
- Bathrooms: 3
- Full bathrooms: 2
- 3/4 bathrooms: 1
Dining Room
- Features: Living Room Combo
- Area: 141.36
Family Room
- Area: 0
Features
- Workshop,Wet Bar,Entrance Foyer,Ceiling Fan(s)
- Door features: French Doors,Storm Door(s)
- Window features: Storm Window(s),Window Coverings,Screens
- Flooring: Carpet
- Fireplace features: Gas Starter,Wood Burning
- Fireplace: Yes
Heating & Cooling
- Heating features: Natural Gas
- Cooling features: Central Air
Interior Area
- Total structure area: 4,040
- Total interior livable area: 4,040 sqft
Kitchen
- Features: Kitchen Island,Breakfast Bar
- Area: 549.84
Living Room
- Area: 251.72
Master Bathroom
- Features: Double Vanity,Shower Bath,Whirlpool Tub
Master Bedroom
- Features: Walk-In Closet(s)
- Area: 194.919
Property
Details
- Zoning description: Single Family Dwell
Features
- Levels: One
- Stories: 1
- Patio & porch: Covered
- Spa features: Bath
- Fencing: Partial,Vinyl,Wood
Lot
- Lot size: 3.40 Acres
- Lot size dimensions: 777 x 209
Parking
- Total spaces: 3
- Parking features: Double Attached,Detached,RV Access/Parking,Paved,Garage Door Opener,Driveway
- Has garage: Yes
- Attached garage spaces: 3
- Covered spaces: 3