




29273 Nantucket Way, Hayward, CA, 94544
About This Home
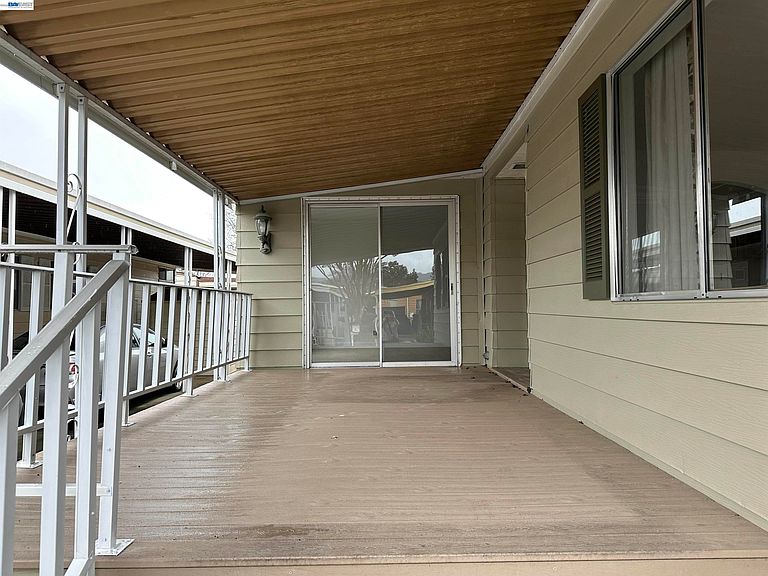
Discover this lovingly maintained mobile home in the sought-after New England Village, a welcoming senior community. This residence has fresh interior and exterior paint as well as new flooring, featuring 2 bedrooms and 2 full bathrooms. The kitchen has lots of storage and counter space w/built in table. The refrigerator stays. The generously sized master suite has a sliding glass door to the outdoor covered patio and private bathroom, providing a serene retreat. Additional conveniences include an indoor laundry room complete with a washer and dryer. Enjoy the versatility of separate living and family rooms, perfect for both relaxation and entertainment. Outside, you'll find a spacious covered front porch ideal for unwinding, one large storage shed, and the comfort of an A/C unit. With guest parking just around the corner, hosting friends and family is a breeze. Low monthly space rent of only $1,016.25. The community elevates the experience with amenities like a clubhouse, pool, spa, and more. This property truly offers a harmonious blend of comfort, functionality, and lifestyle. Don't miss out on this delightful opportunity!
Getting Around
 Somewhat Walkable
 Some Transit
 Bikeable
Schools
Construction
Condition
- Year built: 1977
Materials
- Roof: Composition
- Construction materials: Aluminum Siding
Type & Style
- Home type: MobileManufactured
- Property subType: Manufactured Home,Mobile Home
Interior
Appliances
- Appliances included: Dishwasher,Gas Range,Built-In Range,Refrigerator,Dryer,Washer,Gas Water Heater
- Laundry features: Laundry Room
Bathroom
- Features: Stall Shower,Tub
Bedrooms & Bathrooms
- Bedrooms: 2
- Bathrooms: 2
- Full bathrooms: 2
Features
- Flooring: Laminate
- Fireplace features: None
Heating & Cooling
- Heating features: Forced Air,Natural Gas
- Cooling features: Central Air
Interior Area
- Total structure area: 1,780
- Total interior livable area: 1,780 sqft
Kitchen
- Features: Dishwasher,Disposal,Gas Range/Cooktop,Range/Oven Built-In,Refrigerator
Property
Details
- Parcel number: NoPropertyTax
- Special condition: Standard
Features
- Pool features: Community,In Ground
- Patio & porch: Covered,Porch,Awning(s)
Lot
- Features: Level,Side Yard
Parking
- Total spaces: 2
- Parking features: Carport,Space Per Unit - 2,Tandem
- Carport: Yes