



788 E Deep Gap Farm Rd, Mill Spring, NC, 28756
About This Home
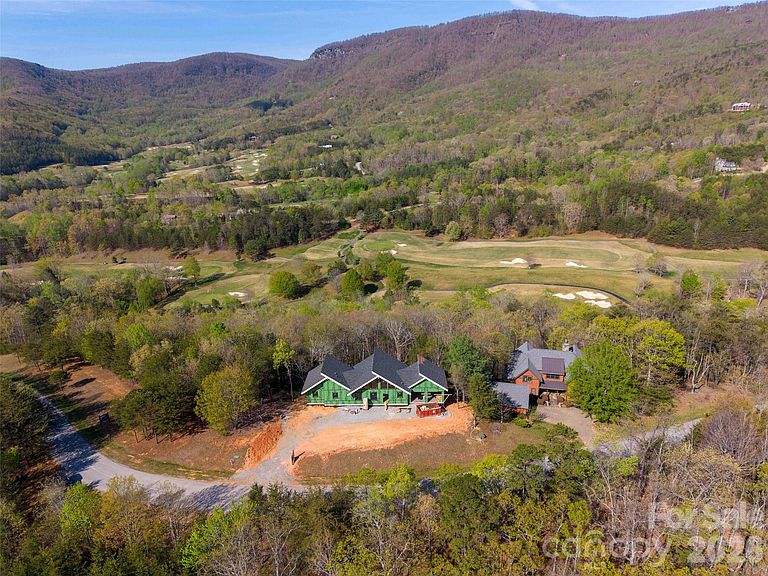
Nestled within the gates of Bright’s Creek Golf & Equestrian Community and located in the foothills of the Blue Ridge Mountains, the “Stoney Mountain” modern residence offers a rare blend of architectural sophistication and natural serenity. Custom designed interiors by a team of Miami luxury designers. Every element in the space design was chosen to harmonize with its surroundings, the home features stone, warm wood textures, and expansive walls of glass that capture sweeping mountain views. Clean contemporary lines meet timeless materials, creating a retreat that feels both grounded and refined.Inside, soaring ceilings and an open-concept layout invite effortless living and entertaining. The chef’s kitchen anchors the main living space with all wood custom cabinetry, premium appliances, and a large island perfect for gathering after a day on the course or exploring nearby trails. The primary suite serves as a private sanctuary, complete with spa-inspired bath, generous walk-in closet, and tranquil views of the surrounding landscape. Each of the secondary suite bathrooms have custom live edge vanities and stone accented tiles.The wine room located just below the stairs is designed to bring the “Stony Mountain” feel with a lighted stone wall and bottle racks enclosed in glass with temperature control. Designed for effortless indoor-outdoor living, the oversized deck captures sweeping views of manicured fairways and dramatic mountain ridge lines. Whether hosting sunset dinners, enjoying a quiet glass of wine, or simply taking in the peaceful rhythm of the course below, this space transforms everyday moments into extraordinary experiences. Conveniently located near the charming downtown streets of Tryon, Saluda, and Hendersonville, this exceptional property offers privacy, prestige, and the lifestyle Bright’s Creek is known for — championship golf, equestrian culture, and breathtaking mountain beauty. Photos are virtually staged.
Getting Around
 Car-Dependent
 Very Limited Transit
 Somewhat Bikeable
Schools
Construction
Condition
- New construction: Yes
- Year built: 2026
Materials
- Construction materials: Stone,Other
Type & Style
- Home type: SingleFamily
- Architectural style: Contemporary
- Property subType: Single Family Residence
Interior
Appliances
- Appliances included: Dishwasher,Microwave,Oven,Refrigerator,Washer/Dryer
- Laundry features: Laundry Closet,Laundry Room,Lower Level,Main Level
Basement
- Has basement: Yes
- Basement: Finished
Bathroom Full
- Level: Main
Bedroom S
- Level: Lower
Bedroom S
- Level: Lower
Bedroom S
- Level: Lower
Bedrooms & Bathrooms
- Bedrooms: 4
- Bathrooms: 5
- Full bathrooms: 4
- 1/2 bathrooms: 1
- Main level bedrooms: 1
Dining Area
- Level: Main
Features
- Open Floorplan,Walk-In Closet(s)
- Flooring: Tile
- Fireplace features: Great Room
- Finished area below ground: 1,486
- Finished area above ground: 1,738
Heating & Cooling
- Heating features: Central
- Cooling features: Central Air
Interior Area
- Total structure area: 1,738
- Total interior livable area: 3,224 sqft
Kitchen
- Level: Main
Laundry
- Level: Main
Living Room
- Level: Main
Office
- Level: Lower
Primary Bedroom
- Level: Main
Property
Details
- Parcel number: P2971
- Zoning: R-3
- Special condition: Standard
- Horse amenities: Arena,Boarding Facilities,Equestrian Facilities,Paddocks,Pasture,Riding Trail,Stable(s),Tack Room,Trailer Storage,Wash Rack
Features
- Levels: One
- Stories: 1
- Private pool: Yes
- Pool features: Outdoor Pool,Salt Water
- Patio & porch: Deck,Patio,Porch
- Has view: Yes
- View description: Golf Course,Long Range,Mountain(s),Year Round
- Waterfront features: None
Lot
- Lot size: 0.79 Acres
- Features: Views
Parking
- Total spaces: 2
- Parking features: Attached Garage,Garage Faces Front,Garage on Main Level
- Has garage: Yes
- Attached garage spaces: 2
- Covered spaces: 2
Climate Risk is Financial Risk
Every home has a financial story beyond the listing price. Below, you’ll see the climate risks that could affect this property — and in Bills & Affordability, how those risks may influence repairs, insurance, utilities, and long-term value.
Biggest Threats for This Home
- Ice Storm

- Landslide

- Lightning

- Strong Wind

- Cold Wave

- Inland Flooding

- Tornado

How This Home’s Risks Compare
FEMA Declared Disasters in Polk County and North Carolina
Understanding the Costs
Financial advisors generally recommend spending no more than 30% of your gross household income on housing costs. In practice, many households stretch to 35% or beyond — especially in high-cost markets.
Estimated Costs Today
| Monthly | Annual | |
|---|---|---|
| Mortgage | $16,302 | $195,624 |
| Home Insurance * | $1,176 | $14,112 |
| Property Taxes | $1,343 | $16,116 |
| Electricity | $300 | $3,603 |
| Total | $19,121 | $229,452 |
Income You'd Need if You Spent...
North Carolina FAIR Plan Programs


How Costs Could Change Over Time
Climate risk is quickly impacting all of the major home ownership costs. Adjust the growth rates and percentage of income spent on housing below to see how your housing costs could change over the next 10 years — and what income you'd need to keep up.
Comparing Against the Market
Price Per Sq Ft
vs Other Active Listings
Avg $/sqft
vs Homes Sold Last Month
Median $/sqft
Current Market Trends
Median Price Per Square Foot
The median price per square foot of homes sold in this area each month. Compare this to this listing's price per square foot to gauge whether the home is priced in line with recent sales.
Historicals for This Listing
Zestimate History ($/sqft)
Price History
| Date | Event | Price |
|---|---|---|
| 2026-02-23 | Listed for sale | $3,224,000 |
New Construction
 View on Zillow