


4201 CENTER GATE Lane, Sarasota, FL, 34233
About This Home
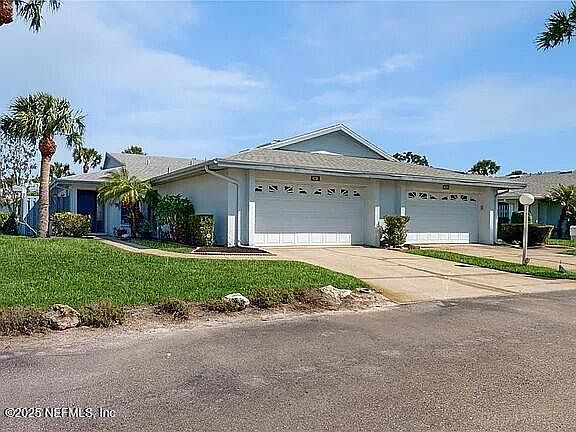
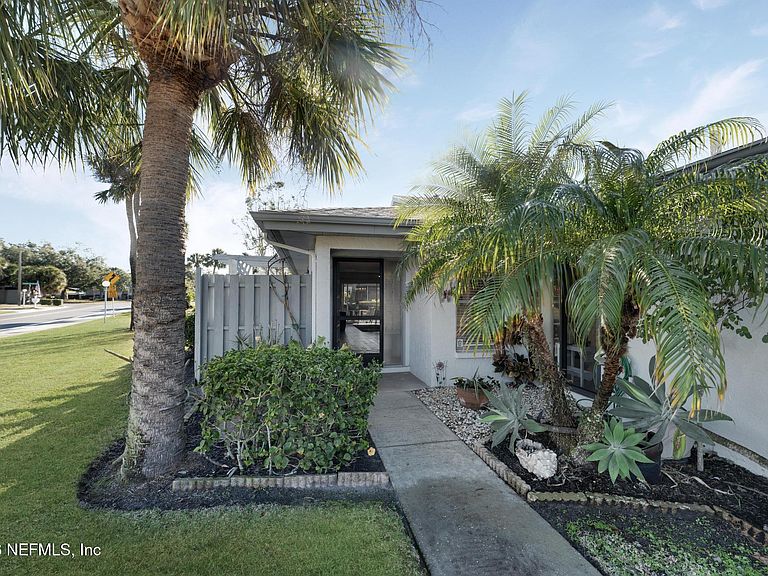
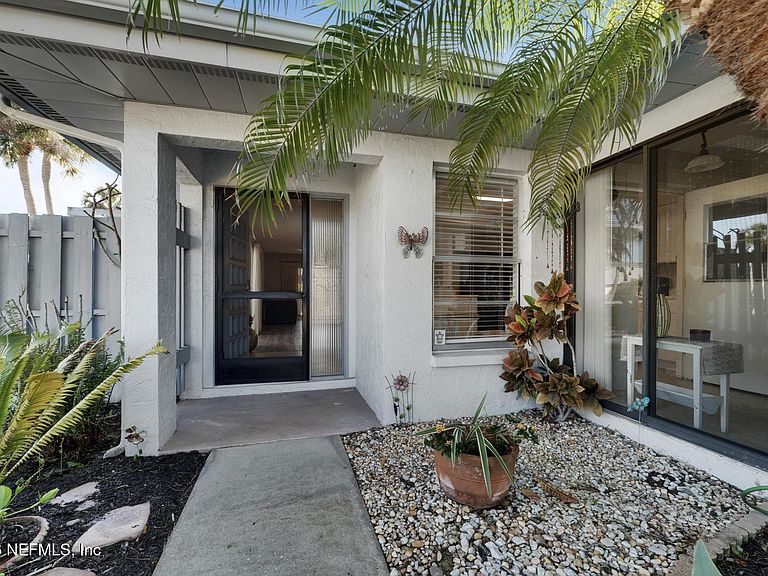
Welcome to the maintenance-free and highly desirable community of Center Gate Village. This rare corner-lot villa features two private patios and expansive sliding doors that create a breezy indoor-outdoor flow--an ideal backdrop for sunset gatherings, morning coffee chats, and a welcoming social rhythm perfect for relaxing, hosting and entertaining. Minutes from beaches, shopping, dining, medical centers, and everyday essentials, this excellent location offers true Sarasota convenience. The updated 2-bedroom, 2-bath layout includes an open, light-filled floor plan with LVP flooring, refreshed kitchen and bathrooms, and two patios that extend your living space. The primary suite offers a built-in closet system and walk-in shower, while the split second bedroom with private entry provides flexibility for guests or a home office. This easy-living lifestyle makes the home an excellent fit for seasonal residents, empty nesters, active adults, and anyone seeking a sun-filled FL retreat.
Getting Around
 Somewhat Walkable
 Some Transit
 Bikeable
Schools
Construction
Condition
- Property condition: Updated/Remodeled
- Year built: 1979
Type & Style
- Home type: Condo
- Architectural style: Villa
- Property subType: Condominium
Interior
Appliances
- Appliances included: Dishwasher,Disposal,Dryer,Electric Cooktop,Electric Oven,Electric Range,Electric Water Heater,Ice Maker,Microwave,Refrigerator,Washer
Bedrooms & Bathrooms
- Bedrooms: 2
- Bathrooms: 2
- Full bathrooms: 2
Features
- Open Floorplan,Pantry,Primary Bathroom - Shower No Tub,Walk-In Closet(s)
- Flooring: Laminate,Tile
Heating & Cooling
- Heating features: Central
- Cooling features: Central Air
Interior Area
- Total interior livable area: 1,516 sqft
Property
Details
- Parcel number: 0066062001
- Attached to another structure: Yes
- Zoning description: Condominium
Features
- Levels: One
- Stories: 1
Parking
- Total spaces: 2
- Parking features: Attached,Garage,Garage Door Opener
- Has garage: Yes
- Attached garage spaces: 2
- Covered spaces: 2