
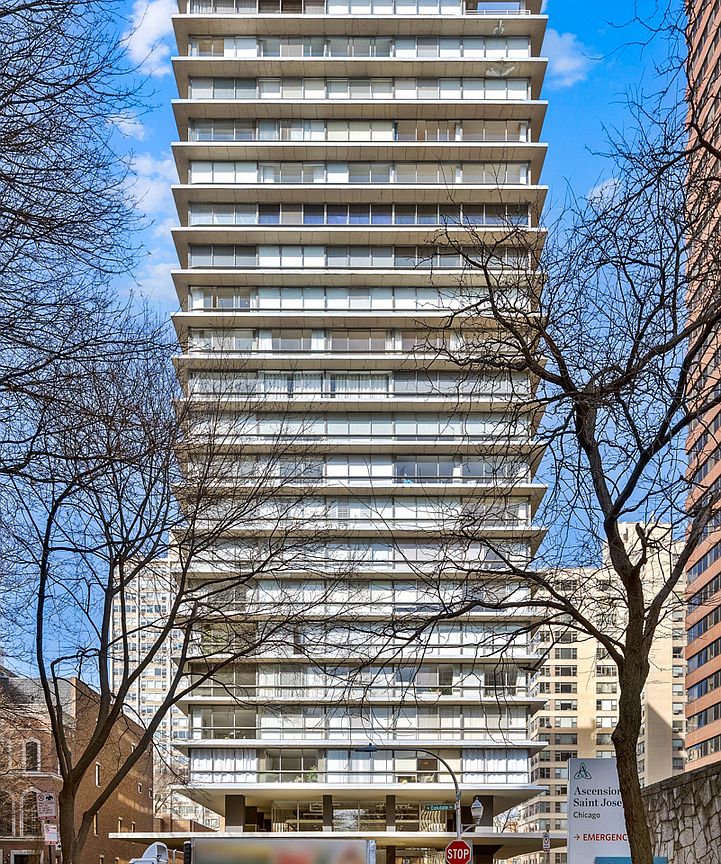


320 W Oakdale Ave #1301-1302, Chicago, IL, 60657
About This Home
Incredibly rare 4,000 square foot 4-bed, 4-bath home within an iconic mid-century modern building designed by famed architect Milton Schwartz. This home offers a large living-room that opens to the formal dining area, a chef's kitchen with loads of storage and counterspace, a breakfast nook, family room, den, king-sized bedrooms including two primary suites. Enjoy an airy and spacious floor plan and floor-to-ceiling walls of windows and breathtaking skyline and Lake Michigan views. Unbeatable location just steps to the Lakefront, Park, and all of the world-class shopping, dining, and entertainment that East Lake View has to offer. This home is sold as-is. Listed on Hubzu auction platform. All offers must be submitted by the buyer's agent using the online offer management system. Access the system via the link below.
Getting Around
 Very Walkable
 Good Transit
 Biker's Paradise
Schools
Construction
Condition
- Year built: 1956
Materials
- Construction materials: Glass
Type & Style
- Home type: Condo
- Property subType: Condominium,Single Family Residence
Interior
Basement
- Basement: None
Bedroom2
- Level: Main
- Area: 272
- Dimensions: 17X16
Bedroom3
- Level: Main
- Area: 221
- Dimensions: 17X13
Bedroom4
- Level: Main
- Area: 225
- Dimensions: 15X15
Bedrooms & Bathrooms
- Bedrooms: 4
- Bathrooms: 4
- Full bathrooms: 4
Breakfast Room
- Level: Main
- Area: 154
- Dimensions: 14X11
Den
- Level: Main
- Area: 195
- Dimensions: 15X13
Dining Room
- Level: Main
- Area: 210
- Dimensions: 15X14
Family Room
- Level: Main
- Area: 377
- Dimensions: 29X13
Heating & Cooling
- Heating features: Natural Gas,Forced Air
- Cooling features: Central Air
Interior Area
- Total structure area: 0
- Total interior livable area: 4,000 sqft
Kitchen
- Level: Main
- Area: 210
- Dimensions: 15X14
Living Room
- Level: Main
- Area: 435
- Dimensions: 29X15
Master Bedroom
- Features: Bathroom (Full)
- Level: Main
- Area: 240
- Dimensions: 16X15
Office
- Level: Main
- Area: 225
- Dimensions: 15X15
Property
Accessibility
- Accessibility features: No Disability Access
Details
- Parcel number: 14282030401031
- Special condition: Real Estate Owned