



1951 S Crystal Lake Dr, Orlando, FL, 32806
About This Home
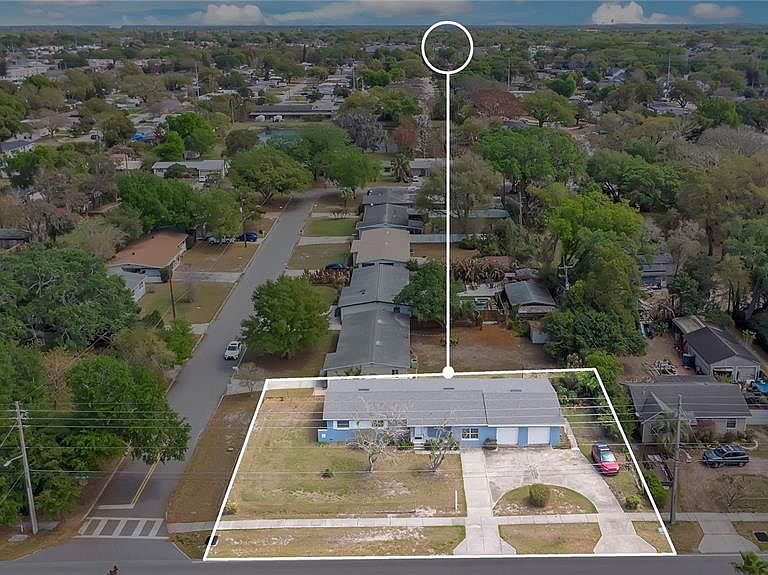
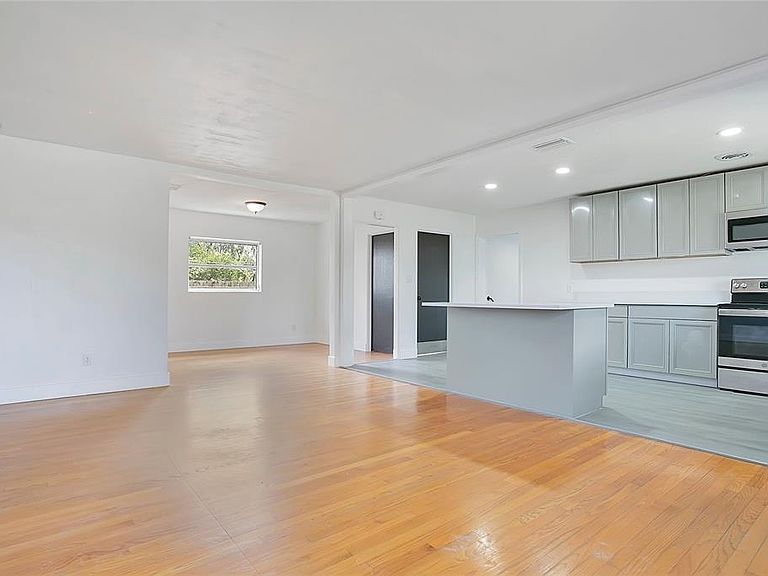
Welcome to this fully renovated vintage ranch-style 4-bedroom + bonus room, 2-bath home in the highly desirable Hourglass / SoDo area with NO HOA. Situated on a corner lot with a massive yard and a horseshoe driveway, this fully fenced property has been completely remodeled in 2025, blending modern upgrades with charming original hardwood floors. The open-concept layout flows seamlessly from the kitchen to the family room and dining room, making it perfect for hosting and everyday living. The home is highlighted by a brand-new kitchen with stainless steel appliances, designed for both functionality and entertaining. This move-in-ready property includes updated kitchen and bathroom flooring, new bathrooms, new water heater, completely rewired electrical, newer A/C and a brand-new electrical panel. Roof was replaced in 2022, providing peace of mind for years to come. The bonus room offers the perfect space for a home office, gym, or additional flex use, while the expanded laundry room adds an additional 200 sqft of added convenience. HUGE tandem 4-car garage provides endless possibilities for storage, a workshop, boat parking, multiple vehicles, or even future conversion opportunities. The spacious yard provides room to expand and entertain. Buyer may qualify for a Florida window replacement program for this home (buyer to verify). This home offers space and functionality in an incredible location just minutes from Downtown Orlando, Orlando Health, top-rated schools, dining, and major highways. This rare opportunity combines location, upgrades, and lifestyle, making it an exceptional value in one of Orlando’s most sought-after neighborhoods. Schedule your private tour today.
Getting Around
 Somewhat Walkable
 Some Transit
 Somewhat Bikeable
Schools
Construction
Condition
- Property condition: Completed
- Year built: 1959
Materials
- Foundation: Block,Crawlspace
- Roof: Shingle
- Construction materials: Block,Stucco
Type & Style
- Home type: SingleFamily
- Property subType: Single Family Residence
Interior
Appliances
- Appliances included: Convection Oven,Microwave
- Laundry features: Inside,Laundry Room
Basement
- Basement: Crawl Space
Bathroom2
- Features: Tub With Shower,No Closet
- Level: First
- Area: 45.36
- Dimensions: 7.2x6.3
Bedroom2
- Features: Ceiling Fan(s),Built-in Closet
- Level: First
- Area: 154.44
- Dimensions: 9.9x15.6
Bedroom3
- Features: Ceiling Fan(s),Built-in Closet
- Level: First
- Area: 112.24
- Dimensions: 9.2x12.2
Bedroom4
- Features: Built-in Closet
- Level: First
- Area: 151.38
- Dimensions: 17.4x8.7
Bedroom5
- Features: No Closet
- Level: First
- Area: 183.26
- Dimensions: 11.9x15.4
Bedrooms & Bathrooms
- Bedrooms: 5
- Bathrooms: 2
- Full bathrooms: 2
Dining Room
- Level: First
- Area: 106.14
- Dimensions: 12.2x8.7
Features
- Ceiling Fan(s),Eating Space In Kitchen,Kitchen/Family Room Combo,Living Room/Dining Room Combo,Open Floorplan,Primary Bedroom Main Floor,Thermostat
- Flooring: Luxury Vinyl,Porcelain Tile,Hardwood
- Common walls with other units/homes: Corner Unit
Heating & Cooling
- Heating features: Central
- Cooling features: Central Air
Interior Area
- Total structure area: 2,652
- Total interior livable area: 1,435 sqft
Kitchen
- Level: First
- Area: 146.791
- Dimensions: 8.11x18.1
Laundry
- Level: First
- Area: 81.6
- Dimensions: 12x6.8
Living Room
- Level: First
- Area: 224.44
- Dimensions: 12.4x18.1
Primary Bathroom
- Features: Shower No Tub,No Closet
- Level: First
- Area: 38.27
- Dimensions: 4.3x8.9
Primary Bedroom
- Features: En Suite Bathroom,Built-in Closet
- Level: First
- Area: 154.56
- Dimensions: 13.8x11.2
Property
Details
- Parcel number: 052330118802011
- Zoning: R-1
- Special condition: None
Features
- Levels: One
- Stories: 1
- Patio & porch: Front Porch
- Exterior features: Lighting,Private Mailbox,Private Yard,Sidewalk,Storage
- Fencing: Chain Link
- Residential vegetation: Trees/Landscaped
Lot
- Lot size: 10,218 sqft
- Features: Corner Lot,Landscaped,Sidewalk
Parking
- Total spaces: 4
- Parking features: Garage - Attached
- Has garage: Yes
- Attached garage spaces: 4
- Covered spaces: 4
Climate Risk is Financial Risk
Every home has a financial story beyond the listing price. Below, you’ll see the climate risks that could affect this property — and in Bills & Affordability, how those risks may influence repairs, insurance, utilities, and long-term value.
Biggest Threats for This Home
- Cold Wave

- Strong Wind

- Hurricane

- Lightning

- Tornado

How This Home’s Risks Compare
FEMA Declared Disasters in Orange County and Florida
Understanding the Costs
Financial advisors generally recommend spending no more than 30% of your gross household income on housing costs. In practice, many households stretch to 35% or beyond — especially in high-cost markets.
Estimated Costs Today
| Monthly | Annual | |
|---|---|---|
| Mortgage | $2,447 | $29,364 |
| Home Insurance * | $331 | $3,972 |
| Property Taxes | $745 | $8,940 |
| Electricity | $197 | $2,366 |
| Total | $3,720 | $44,640 |
Income You'd Need if You Spent...
Florida FAIR Plan Programs


How Costs Could Change Over Time
Climate risk is quickly impacting all of the major home ownership costs. Adjust the growth rates and percentage of income spent on housing below to see how your housing costs could change over the next 10 years — and what income you'd need to keep up.
Comparing Against the Market
Price Per Sq Ft
vs Other Active Listings
Avg $/sqft
vs Homes Sold Last Month
Median $/sqft
Current Market Trends
Median Price Per Square Foot
The median price per square foot of homes sold in this area each month. Compare this to this listing's price per square foot to gauge whether the home is priced in line with recent sales.
Historicals for This Listing
Zestimate History ($/sqft)
Price History
| Date | Event | Price |
|---|---|---|
| 2026-03-20 | Listed for sale | $514,000 |
| 2026-02-20 | Listing removed | $529,900 |
| 2025-11-17 | Listed for sale | $529,900 |
| 2025-06-03 | Sold | $345,000 |
| 2025-04-01 | Pending sale | $390,000 |
| 2025-03-04 | Listed for sale | $390,000 |
| 2025-02-22 | Pending sale | $390,000 |
| 2024-11-29 | Price change | $390,000 |
| 2024-09-05 | Listed for sale | $415,000 |
| 2021-03-24 | Listing removed | -- |
| 2018-04-05 | Listing removed | $1,800 |
| 2018-03-05 | Listed for rent | $1,800 |
| 2017-11-07 | Sold | $191,000 |
| 2017-09-28 | Pending sale | $225,000 |
| 2017-08-24 | Price change | $225,000 |
| 2017-07-31 | Price change | $242,900 |
| 2017-07-05 | Price change | $249,900 |
| 2017-06-07 | Price change | $254,900 |
| 2017-05-18 | Price change | $265,000 |
| 2017-05-10 | Price change | $270,000 |
| 2017-04-27 | Listed for sale | $289,000 |
 View on Zillow