


2410 Bitting Rd, Winston Salem, NC, 27104
About This Home
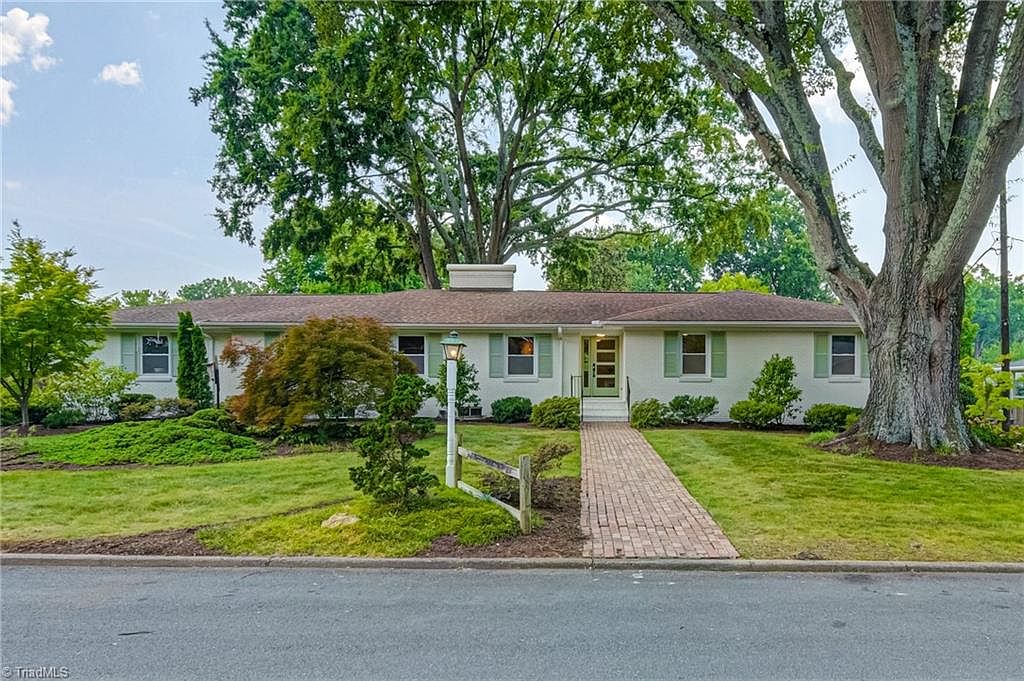
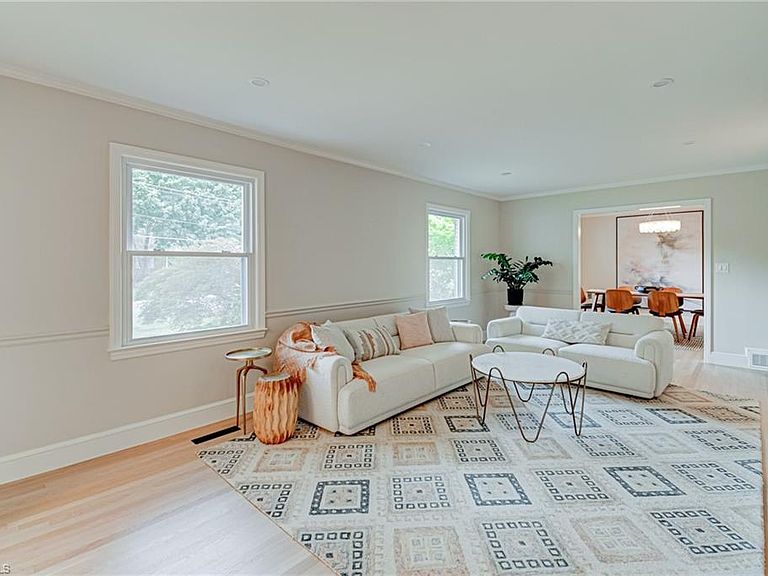
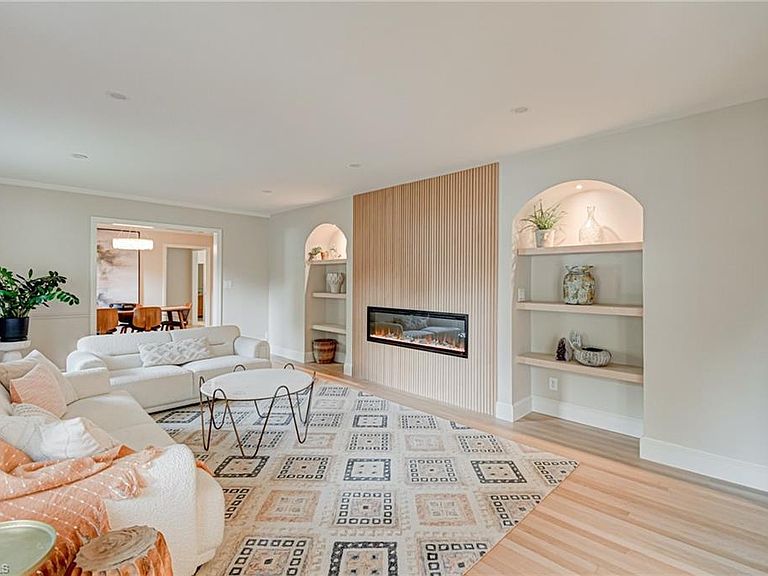
Welcome to this beautifully reimagined home in Buena Vista's sought-after West Highlands, where timeless character meets modern luxury. A comprehensive renovation delivers the comfort and quality of new construction: two new HVAC systems, all-new electrical fixtures, and 220-volt service ready for an outdoor sauna or EV charger. The heart of the home is a stunning designer kitchen with custom cabinetry, quartz countertops, new stainless appliances, and architectural accent wall. A new primary suite offers a spa-inspired bath and oversized walk-in closet with laundry hookups. With 5 bedrooms and 4 full baths, the home offers rare flexibility. The finished lower level adds a second full kitchen, bedroom, bath, rec room, and sunroom—ideal for guests, multigenerational living, or a home office. Enjoy an oversized 4+ car epoxy garage and wraparound driveway. Set on nearly half an acre in one of Winston-Salem's most sought after neighborhoods, this turnkey home is ready for its next chapter.
Getting Around
 Car-Dependent
 Very Limited Transit
 Somewhat Bikeable
Schools
Construction
Condition
- Year built: 1959
Materials
- Construction materials: Brick,Cement Siding
Type & Style
- Home type: SingleFamily
- Architectural style: Ranch
- Property subType: Stick/Site Built,Residential,Single Family Residence
Interior
Appliances
- Appliances included: Microwave,Convection Oven,Dishwasher,Disposal,Gas Cooktop,Free-Standing Range,Range Hood,Gas Water Heater
- Laundry features: 2nd Dryer Connection,2nd Washer Connection,Dryer Connection,In Basement,Main Level,Washer Hookup
Basement
- Has basement: Yes
- Basement: Finished, Basement
Bedroom2
- Level: Main
Bedroom3
- Level: Main
Bedroom4
- Level: Main
Bedroom5
- Level: Main
Bedrooms & Bathrooms
- Bedrooms: 5
- Bathrooms: 4
- Full bathrooms: 4
- Main level bathrooms: 3
Den
- Level: Main
Dining Room
- Level: Main
Enclosed Porch
- Level: Basement
Entry
- Level: Main
Features
- Built-in Features,Ceiling Fan(s),Dead Bolt(s),Pantry,Solid Surface Counter
- Flooring: Tile,Vinyl,Wood
- Number of fireplaces: 3
- Fireplace features: Gas Log,Basement,Den,Living Room
- Fireplace: Yes
- Attic: Floored,Permanent Stairs,Walk-In
- Finished area below ground: 1,351
- Finished area above ground: 2,858
Heating & Cooling
- Heating features: Forced Air,Zoned,Multiple Systems,Natural Gas
- Cooling features: Central Air,Zoned,Multi Units
Interior Area
- Total structure area: 4,209
- Total interior livable area: 4,209 sqft
Kitchen
- Level: Main
Laundry
- Level: Basement
Living Room
- Level: Main
Master Bedroom
- Level: Main
Office
- Level: Basement
Other
- Level: Basement
Recreation Room
- Level: Basement
Property
Details
- Parcel number: 6825069648
- Zoning: RS12
- Special condition: Owner Sale
Features
- Levels: One
- Stories: 1
- Pool features: None
- Patio & porch: Porch
- Fencing: None
Lot
- Lot size: 0.48 Acres
- Features: City Lot,Not in Flood Zone
Parking
- Total spaces: 2
- Parking features: Driveway,Garage,Paved,Garage Door Opener,Basement
- Has garage: Yes
- Attached garage spaces: 2
- Covered spaces: 2
- Has uncovered spaces: Yes