

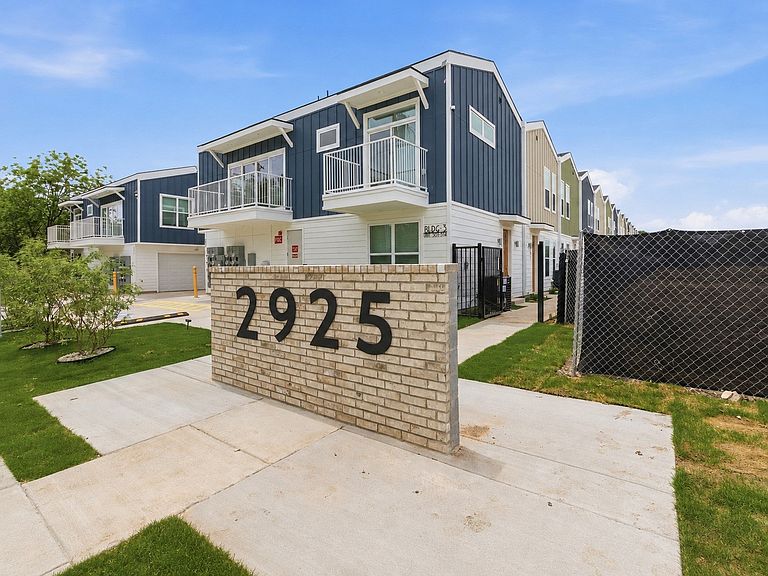


2925 Spruce Valley Ln #303, Dallas, TX, 75233
2beds
2baths
1,266sqft
$327,500
$259price/sqft
$2,618/moest. monthly cost
$104,720/yrincome needed
About This Home
CAN YOU BELIEVE THIS? YOU CAN OWN THESE TRENDY TOWNHOMES AT AN AFFORDABLE PRICE! Why rent when you can own? We are offering very upgraded 2 bedroom, 2 bath, 2 car garage homes with a choice of 3 color schemes. Choose your unit now! We offer stainless steel dishwasher, refrigerator, range, microwave; and even window coverings! These townhomes are brand new, and designed with every modern touch. All units have electric fireplaces in the living room to add that extra sparkle to your evenings! They are light-filled from all of the windows and high ceilings, and centrally located in charming Oak Cliff near restaurants, groceries, parks, and transportation.
Getting Around
39
 Car-Dependent
53
 Good Transit
48
 Somewhat Bikeable
Schools
4/10
4/10
2/10
Construction
Condition
- Property condition: Under Construction
- New construction: Yes
- Year built: 2026
Materials
- Foundation: Slab
- Roof: Composition
- Construction materials: Fiber Cement
Type & Style
- Home type: Townhouse
- Architectural style: Farmhouse,Modern
- Property subType: Townhouse
Interior
Appliances
- Appliances included: Dishwasher,Electric Range,Disposal,Microwave
Bedrooms & Bathrooms
- Bedrooms: 2
- Bathrooms: 2
- Full bathrooms: 2
Features
- Decorative/Designer Lighting Fixtures,Kitchen Island,Open Floorplan,Cable TV,Natural Woodwork,Walk-In Closet(s),Wired for Sound
- Flooring: Luxury Vinyl Plank,Tile
- Number of fireplaces: 1
- Fireplace features: Electric
- Fireplace: Yes
Heating & Cooling
- Heating features: Central,Electric
- Cooling features: Central Air,Ceiling Fan(s),Electric
Interior Area
- Total interior livable area: 1,266 sqft
Kitchen
- Features: Built-in Features,Kitchen Island,Solid Surface Counters
- Level: Second
- Dimensions: 0 x 0
Living Room
- Features: Ceiling Fan(s),Fireplace
- Level: Second
- Dimensions: 0 x 0
Master Bedroom
- Features: Built-in Features,Ceiling Fan(s),En Suite Bathroom,Walk-In Closet(s)
- Level: First
- Dimensions: 0 x 0
Property
Details
- Parcel number: 00000611299000200
- Attached to another structure: Yes
Features
- Levels: Two
- Stories: 2
- Pool features: None
Lot
- Lot size: 1.71 Acres
Parking
- Total spaces: 2
- Parking features: Direct Access,Door-Single,Garage,Garage Door Opener,Garage Faces Rear
- Has garage: Yes
- Attached garage spaces: 2
- Covered spaces: 2