


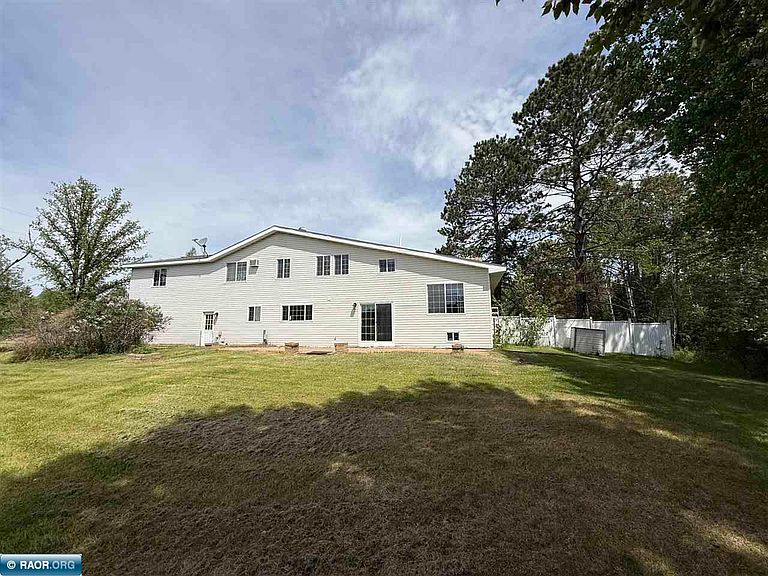


9764 Zim Rd, Hibbing, MN, 55746
About This Home
Welcome to this rare opportunity to own 40 beautiful acres paired with a spacious 4-bedroom, 3-bathroom home designed for comfort, functionality, and room to grow. This well-appointed residence features generous living areas ideal for both everyday living and entertaining. The thoughtfully designed layout includes four sizable bedrooms, along with three bathrooms to comfortably accommodate family and guests. Large windows fill the home with natural light and offer peaceful views of the surrounding acreage, creating a seamless connection between indoor living and the outdoors. Outside, the property truly shines. In addition to the expansive acreage, you'll find several outbuildings ready to meet a variety of needs. A detached heated garage, and an impressive 36x64 pole building offers abundant space for equipment, hobbies, livestock, or toys. Whether you’re dreaming of farming, hunting, workshop space, or simply enjoying wide-open privacy, this may be the one. Schedule a tour today!
Getting Around
 Car-Dependent
 Very Limited Transit
 Somewhat Bikeable
Schools
Construction
Condition
- Year built: 1969
Materials
- Roof: Asphalt,Metal,Shingle
- Construction materials: Vinyl Siding,Wood Frame
Type & Style
- Home type: SingleFamily
- Property subType: Residential
Interior
Appliances
- Appliances included: Dishwasher,Electric Range,Refrigerator,Electric Water Heater
Basement
- Has basement: Yes
- Basement: Partial,Poured,Wood
Bedroom1
- Level: Upper
- Area: 172.2
Bedroom2
- Level: Upper
- Area: 148.04999999999998
Bedroom3
- Level: Upper
- Area: 123.9
Bedrooms & Bathrooms
- Bedrooms: 4
- Bathrooms: 3
Dining Room
- Level: Main
- Area: 121.91999999999999
Features
- Number of fireplaces: 1
- Fireplace features: 1 Fireplace,Wood Burning
- Fireplace: Yes
- Finished area below ground: 423
Heating & Cooling
- Heating features: Oil,Wood,Baseboard,Radiant,Hot Water
- Cooling features: Window Unit(s)
Interior Area
- Total structure area: 3,164
- Total interior livable area: 2,741 sqft
Kitchen
- Area: 208.64000000000001
Living Room
- Level: Main
- Area: 226.43999999999997
Property
Details
- Parcel number: 420002605440
Features
- Levels: Multi/Split
- Patio & porch: Patio
- Fencing: Electric,Partial
- Waterfront features: 0 - None
Lot
- Lot size: 40 Acres
- Lot size dimensions: 1320 x 1320
Parking
- Total spaces: 10
- Parking features: 3+ Stalls,Attached,Detached
- Has garage: Yes
- Attached garage spaces: 10
- Covered spaces: 10